


$330,000
$335,000
1.5%For more information regarding the value of a property, please contact us for a free consultation.
3 Beds
2 Baths
1,750 SqFt
SOLD DATE : 11/20/2026
Key Details
Sold Price $330,000
Property Type Single Family Home
Sub Type Single Family Residence
Listing Status Sold
Purchase Type For Sale
Square Footage 1,750 sqft
Price per Sqft $188
Subdivision Tanglewood #1
MLS Listing ID 26057772
Sold Date 11/20/26
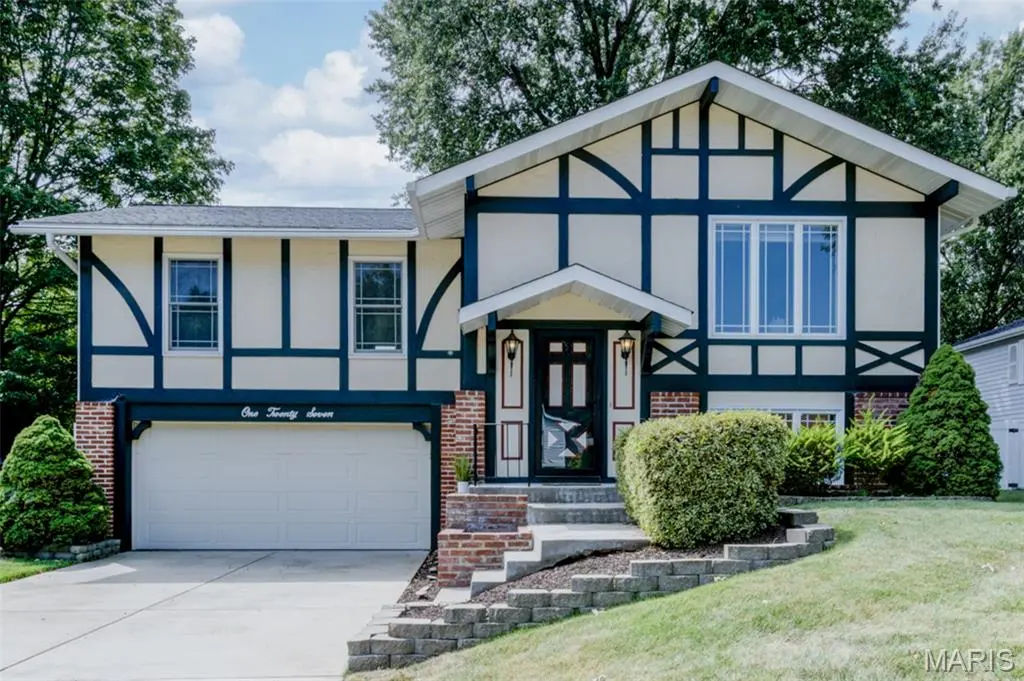
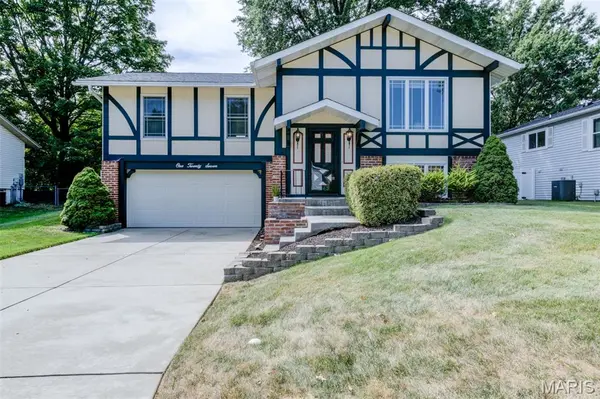
Style Tudor
Bedrooms 3
Full Baths 2
HOA Fees $9/ann
Year Built 1976
Annual Tax Amount $3,210
Lot Size 0.259 Acres
Acres 0.2592
Lot Dimensions 71x159
Property Sub-Type Single Family Residence
Property Description
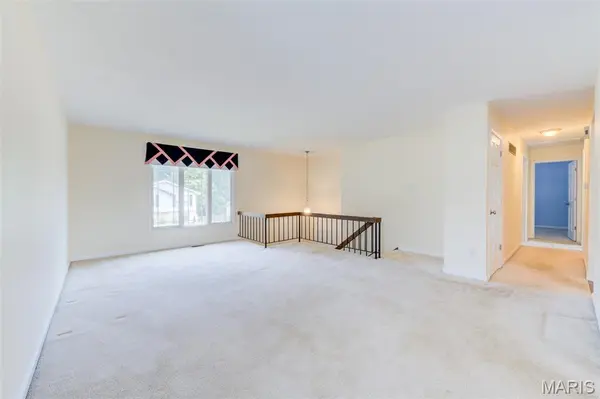
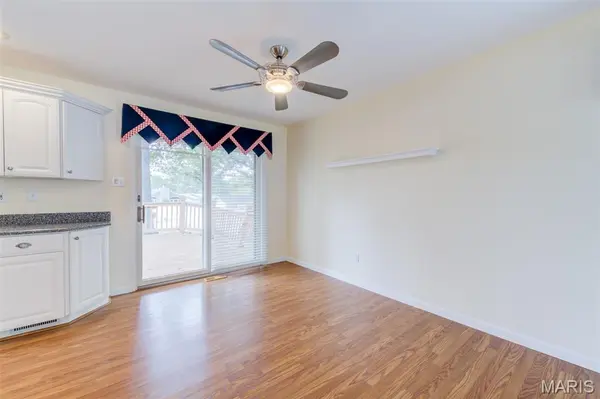
Let's have your offer. A solid, well built home - This is a one-owner home in Tanglewood subdivision with mature trees, a quiet street, and a comfortable sense of community. Ready for a new owner to put their touch on this rare opportunity to purchase in this neighborhood. Perfect home for entertainment either upstairs or downstairs in the lower level with wood-burning fireplace and full bathroom with walk-in shower. The split-level style offers a large living room - dining room combination flowing into the big, beautiful, enclosed backyard ready to host parties and barbecue, bocce and tennis games have plenty of space along with gardening and your favorite pets. Newer windows, architectural shingle roof, 200 amp service, gutter guards, 22-foot-deep garage. HVAC/Water heater installed 2023. Park your vehicles in the oversized 2 car garage (built in shelving and storage) and no need to go back out in the weather - you are home! Updated kitchen with stainless steel appliances and silk stone countertops. Extra cabinets and pantry as well. Located in the highly regarded Fort Zumwalt School District with convenient access to Highways 70 and 370. The Katy Trail is 1 block away and Laurel Park - one of the most beautiful in St. Charles- is 1/2 mile from the house, with tennis courts, swimming pools, and a wide variety of recreational activities. Tanglewood subdivision has it all!
Location
State MO
County St. Charles
Area 411 - Francis Howell North
Rooms
Basement Bathroom, Concrete, Exterior Entry, Partially Finished, Interior Entry, Storage Space, Walk-Out Access
Main Level Bedrooms 3
Interior
Interior Features Breakfast Room, Cathedral Ceiling(s), Custom Cabinetry, Entrance Foyer, High Ceilings, High Speed Internet, Pantry, Shower
Heating Forced Air
Cooling Central Air
Fireplaces Number 1
Fireplaces Type Family Room, Recreation Room, Wood Burning
Fireplace Y
Appliance Cooktop, Dishwasher, Disposal, Ice Maker, Microwave, Built-In Electric Oven, Range Hood, Free-Standing Refrigerator, Gas Water Heater
Laundry In Basement
Exterior
Exterior Feature Entry Steps/Stairs, Private Yard
Parking Features true
Garage Spaces 2.0
Fence Back Yard, Fenced, Full, Gate, Other, Vinyl
Utilities Available Cable Available, Electricity Connected, Natural Gas Connected, Phone Available, Sewer Connected, Water Connected
Amenities Available Common Ground
View Y/N No
Roof Type Shingle
Private Pool false
Building
Lot Description Back Yard, Front Yard, Interior Lot, Landscaped, Level, Private
Builder Name Cinco Development Co.
Sewer Public Sewer
Water Public
Level or Stories Multi/Split
Structure Type Brick Veneer,Frame
Schools
Elementary Schools Fairmount Elem.
Middle Schools Hollenbeck Middle
High Schools Francis Howell North High
School District Francis Howell R-Iii
Others
HOA Fee Include Common Area Maintenance
Ownership Private
Acceptable Financing Cash, Conventional
Listing Terms Cash, Conventional
Special Listing Condition Standard
Read Less Info
Want to know what your home might be worth? Contact us for a FREE valuation!

Our team is ready to help you sell your home for the highest possible price ASAP
Bought with Merle Schneider
Nearby Locations

"My job is to find and attract mastery-based agents to the office, protect the culture, and make sure everyone is happy! "