


$730,000
$799,900
8.7%For more information regarding the value of a property, please contact us for a free consultation.
3 Beds
4 Baths
3,131 SqFt
SOLD DATE : 11/20/2026
Key Details
Sold Price $730,000
Property Type Single Family Home
Sub Type Single Family Residence
Listing Status Sold
Purchase Type For Sale
Square Footage 3,131 sqft
Price per Sqft $233
Subdivision Santino Court
MLS Listing ID 26012389
Sold Date 11/20/26
Style Contemporary
Bedrooms 3
Full Baths 3
Half Baths 1
HOA Fees $50/ann
Year Built 2020
Annual Tax Amount $9,681
Lot Size 0.374 Acres
Acres 0.3736
Lot Dimensions see county records
Property Sub-Type Single Family Residence
Property Description
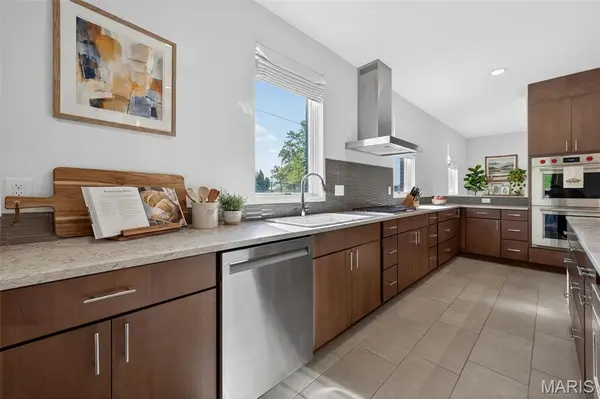
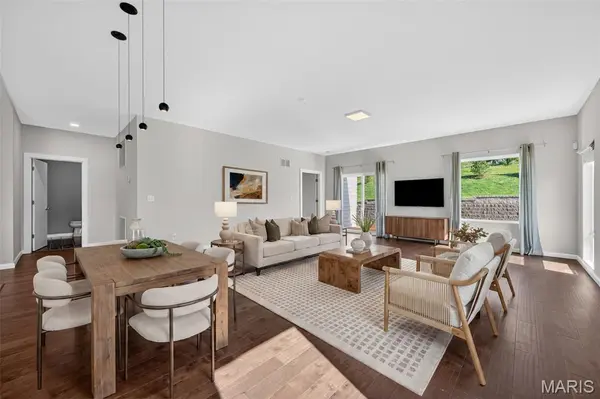
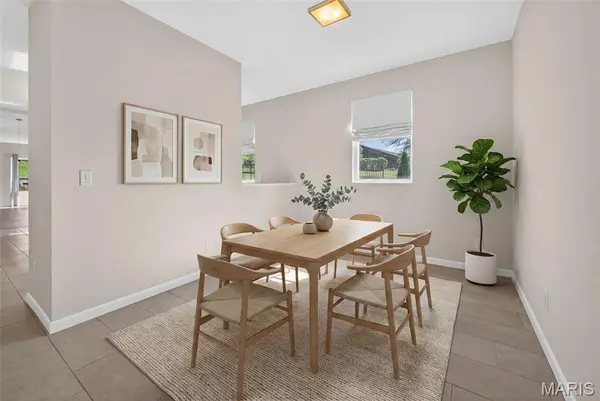
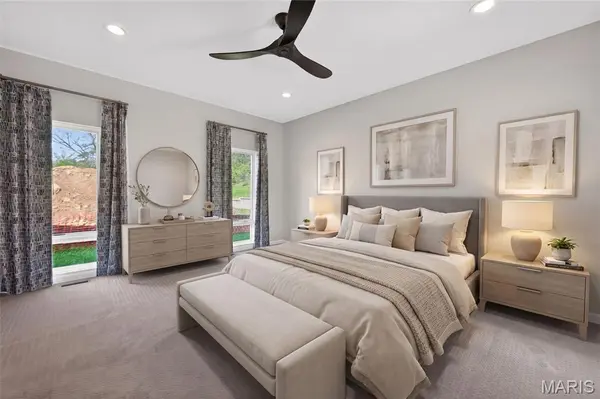
Modern charm meets contemporary elegance in this 3,131sq ft, 1.5 story home in the heart of Creve Coeur! In addition to the amazing location, the outstanding features include a main floor Primary Suite, gourmet Kitchen, main floor Office, spacious bedrooms, walk-in closets in every bedroom, 9 foot basement pour and dual Hi-efficiency HVAC systems. Located on a single entrance cul de sac, this unique gem of a home has easy access to Highway 270, shopping, restaurants, medical facilities, services and more. Features include 3 bedrooms (plus a main floor Office/Study), 3.5 bathrooms, 9 foot ceilings on the main, laminate wood and ceramic tile flooring, granite countertops, tile backsplash, large island with seating bar, cabinets with soft close feature, stainless steel appliances, Wolf 5 burner gas cooktop and double ovens, chimney style range hood, drawer microwave, refrigerator and a walk-in pantry. There is a Dining area, Breakfast Room, Living Room, Powder Room and main floor Laundry. The Primary Suite offers a large walk-in closet, bath with raised height double bowl vanity, custom tile shower with frameless shower doors, soaking tub and a water closet. The stairs showcase exposed wood treads and wrought iron spindles. Upstairs there is one secondary bedroom with a private bath and another secondary bedroom and bathroom. The lower level is unfinished with a tall pour and an egress window. There is a large deck and level yard for outdoor enjoyment. The yard is well maintained with full yard irrigation system. The modern exterior has brick, a zero-threshold entry, a covered front porch with wood plank ceiling and an oversized two car side entry garage (22.8Wx23D). Students will attend desirable Parkway schools. Thinking outside the box and tired of cookie cutter homes? Put this on your must-see list!
Location
State MO
County St. Louis
Area 166 - Parkway North
Rooms
Basement 9 ft + Pour, Concrete, Egress Window, Interior Entry, Sump Pump, Unfinished
Main Level Bedrooms 1
Interior
Interior Features Breakfast Bar, Breakfast Room, Ceiling Fan(s), Custom Cabinetry, Dining/Living Room Combo, Double Vanity, Entrance Foyer, Granite Counters, High Ceilings, Lever Faucets, Open Floorplan, Recessed Lighting, Separate Shower, Shower, Soaking Tub, Walk-In Closet(s), Walk-In Pantry
Heating Forced Air, Gas
Cooling Ceiling Fan(s), Central Air, Electric
Flooring Carpet, Ceramic Tile, Laminate, Plank, Vinyl
Fireplace N
Appliance Stainless Steel Appliance(s), Gas Cooktop, Dishwasher, Disposal, Microwave, Double Oven, Electric Oven, Range Hood, Refrigerator, Wall Oven, Gas Water Heater
Laundry Laundry Room, Main Level
Exterior
Exterior Feature No Step Entry
Parking Features true
Garage Spaces 2.0
Utilities Available Underground Utilities
Amenities Available Association Management, Common Ground
View Y/N No
Roof Type Architectural Shingle
Private Pool false
Building
Lot Description Back Yard, Corner Lot, Front Yard, Level, Sprinklers In Front, Sprinklers In Rear
Story 2
Sewer Public Sewer
Water Public
Level or Stories Two
Structure Type Brick,Frame,Other
Schools
Elementary Schools Bellerive Elem.
Middle Schools Northeast Middle
High Schools Parkway North High
School District Parkway C-2
Others
HOA Fee Include Common Area Maintenance
Ownership Private
Acceptable Financing Cash, Conventional, FHA, Other, VA Loan
Listing Terms Cash, Conventional, FHA, Other, VA Loan
Special Listing Condition Standard
Read Less Info
Want to know what your home might be worth? Contact us for a FREE valuation!

Our team is ready to help you sell your home for the highest possible price ASAP
Bought with Kelly Boehmer
Nearby Locations

"My job is to find and attract mastery-based agents to the office, protect the culture, and make sure everyone is happy! "