



$327,000
$329,900
0.9%For more information regarding the value of a property, please contact us for a free consultation.
3 Beds
3 Baths
2,744 SqFt
SOLD DATE : 11/20/2026
Key Details
Sold Price $327,000
Property Type Single Family Home
Sub Type Single Family Residence
Listing Status Sold
Purchase Type For Sale
Square Footage 2,744 sqft
Price per Sqft $119
Subdivision Powder Mill Woods
MLS Listing ID 26041233
Sold Date 11/20/26
Style Raised Ranch
Bedrooms 3
Full Baths 2
Half Baths 1
HOA Fees $6/ann
Year Built 1960
Annual Tax Amount $6,343
Lot Size 0.440 Acres
Acres 0.44
Property Sub-Type Single Family Residence
Property Description
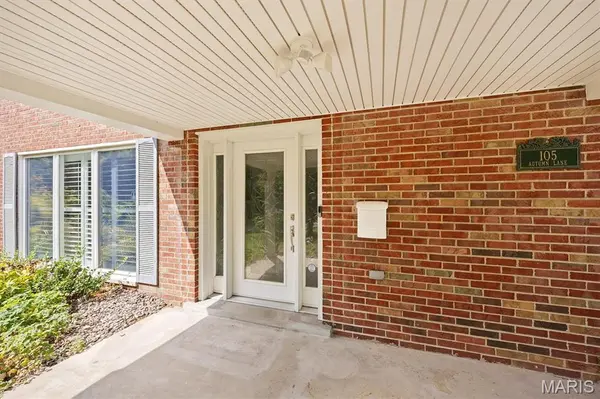
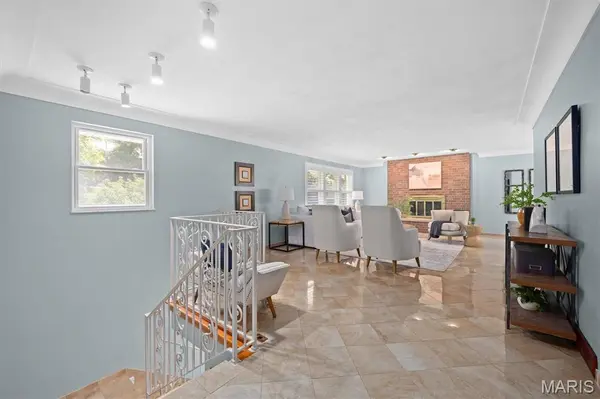
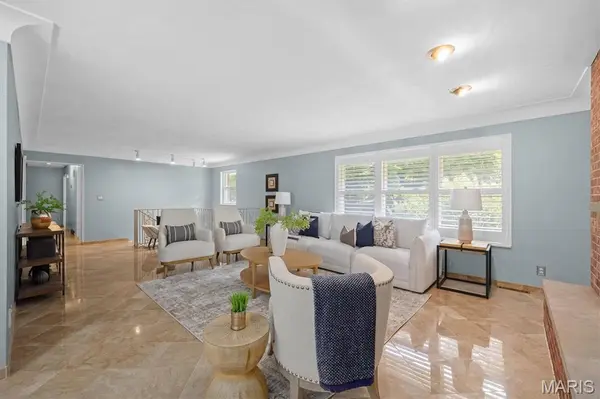
Welcome home to this beautiful 3 bedroom, 2.5 bath retreat nestled on a gorgeous terraced lot in the sought after Powder Mills Woods subdivision. Lush landscaping, mature trees, and a charming fish pond create a serene setting . Enter through the attractive front door with sidelights into a spacious foyer, then head upstairs to the main living level. A massive living room impresses with its floor to ceiling brick gas fireplace—perfect for cozy evenings. The gourmet kitchen is a chef's dream, featuring granite counters and backsplash, stainless steel appliances, a unique breakfast bar, & 42" staggered wood cabinetry with crown molding & arched canopies. An atrium door leads to the inviting 4 seasons room kept comfortable with a mini-split, complete with porcelain tile and three sets of sliders that bring the outdoors in. The primary suite offers refinished hardwood floors and a stylish full bath with marble tile walls and shower surround. Two additional bedrooms and a full hall bath complete this level. The lower level expands your living space with a large rec room boasting another floor to ceiling gas fireplace, a wet bar with granite counters, and a convenient half bath. A doorway leads to the laundry room with a wash sink and into the oversized garage. Additional amenities include marble flooring, plantation shutters, recessed lighting, crown molding, tankless water heater, a whole house generator, beam house vacuum, updated HVAC, sewer lateral repairs and newer(2025) roof. Don't miss this one!
Location
State IL
County St. Clair
Rooms
Basement Bathroom, Partial
Main Level Bedrooms 3
Interior
Interior Features Bar, Breakfast Bar, Ceiling Fan(s), Pantry, Separate Dining, Shower
Heating Forced Air, Gas
Cooling Ceiling Fan(s), Central Air
Flooring Carpet, Marble, Tile, Wood
Fireplaces Number 2
Fireplaces Type Basement, Living Room, Recreation Room
Fireplace Y
Appliance Stainless Steel Appliance(s), Dishwasher, Disposal, Microwave, Gas Range, Refrigerator
Laundry In Basement, Washer Hookup
Exterior
Exterior Feature Private Yard
Parking Features true
Garage Spaces 2.0
Fence None
Pool None
Utilities Available Electricity Connected, Natural Gas Connected, Sewer Connected, Water Available
Amenities Available None
View Y/N No
Roof Type Architectural Shingle
Private Pool false
Building
Lot Description Landscaped, Native Plants, Some Trees, Terraced, Wooded
Sewer Public Sewer
Water Public
Level or Stories Multi/Split
Structure Type Brick
Schools
Elementary Schools Signal Hill Dist 181
Middle Schools Signal Hill Dist 181
High Schools Belleville High School-West
School District Signal Hill Dist 181
Others
HOA Fee Include Common Area Maintenance
Ownership Private
Acceptable Financing Cash, Conventional, FHA, VA Loan
Listing Terms Cash, Conventional, FHA, VA Loan
Special Listing Condition Standard
Read Less Info
Want to know what your home might be worth? Contact us for a FREE valuation!

Our team is ready to help you sell your home for the highest possible price ASAP
Bought with Kinsey Mordini
Nearby Locations

"My job is to find and attract mastery-based agents to the office, protect the culture, and make sure everyone is happy! "