



$285,000
$299,900
5.0%For more information regarding the value of a property, please contact us for a free consultation.
3 Beds
2 Baths
2,170 SqFt
SOLD DATE : 11/18/2026
Key Details
Sold Price $285,000
Property Type Townhouse
Sub Type Townhouse
Listing Status Sold
Purchase Type For Sale
Square Footage 2,170 sqft
Price per Sqft $131
Subdivision Waterside Crossing
MLS Listing ID 26057600
Sold Date 11/18/26
Style Traditional
Bedrooms 3
Full Baths 2
HOA Fees $200/mo
Year Built 2006
Annual Tax Amount $3,694
Lot Size 3,049 Sqft
Acres 0.07
Property Sub-Type Townhouse
Property Description
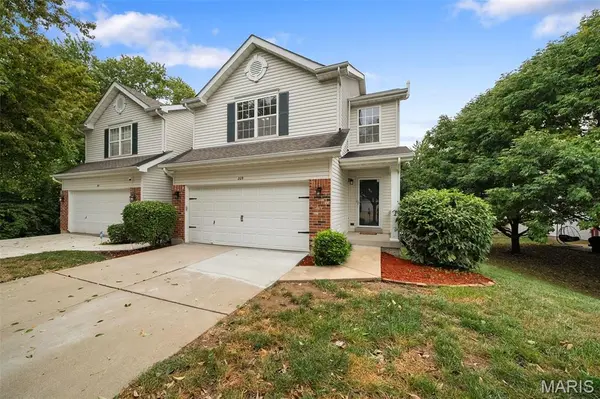
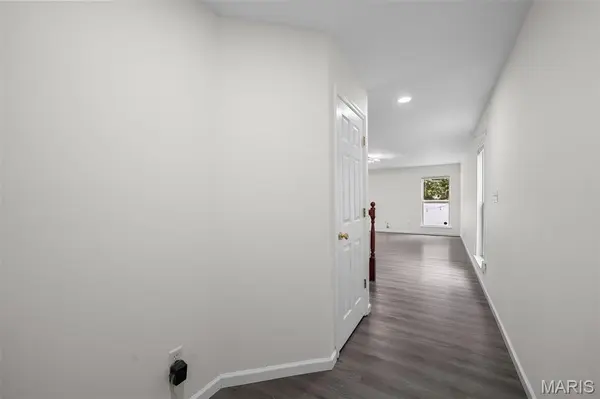
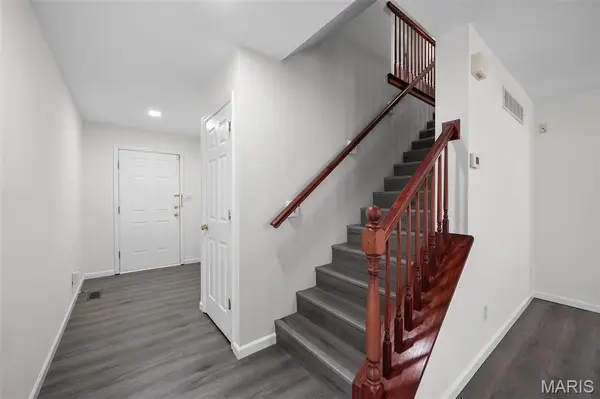
Welcome home to this beautifully maintained St. Peters townhome, tucked away on a quiet tree-lined cul-de-sac with easy access to Hwy 364, shopping, parks, and top-rated Francis Howell schools. The main level offers an inviting open floorplan with luxury vinyl flooring throughout, a spacious living area, and a well-appointed kitchen featuring freshly painted cabinets, ample counter space, updated stainless steel appliances, and a dining area just off the kitchen. The private patio is a great spot to unwind or entertain, complete with a privacy fence and fire pit. Upstairs, you'll appreciate the convenience of second-floor laundry, along with a cozy office nook that's perfect for working from home or studying. The spacious primary suite offers a relaxing retreat with a large bath featuring a new custom vanity, separate tub and shower, and plenty of closet space. Two additional bedrooms are generously sized with great natural light and share a spacious hall bath. The finished lower level adds valuable living space with a large recreation room and plenty of additional storage and roughed-in bath. A two-car garage with EV charging outlet provides even more convenience. Fresh paint throughout, newer lighting, and a recently serviced HVAC system add to the move-in-ready appeal. Enjoy low-maintenance living in a quiet HOA community, with landscaping, snow removal, and exterior maintenance all taken care of for you with a low monthly fee AND a 1-year Home Warranty for added peace of mind!
Location
State MO
County St. Charles
Area 411 - Francis Howell North
Rooms
Basement 8 ft + Pour, Partially Finished, Roughed-In Bath
Interior
Interior Features Breakfast Bar, Ceiling Fan(s), Eat-in Kitchen, Entrance Foyer, Laminate Counters, Open Floorplan, Pantry, Recessed Lighting, Walk-In Closet(s)
Heating Forced Air, Gas
Cooling Ceiling Fan(s), Central Air, Electric
Flooring Carpet, Luxury Vinyl
Fireplace Y
Appliance Stainless Steel Appliance(s), Dishwasher, Disposal, Gas Range, Refrigerator, Gas Water Heater
Laundry 2nd Floor
Exterior
Exterior Feature Fire Pit, Private Yard
Parking Features true
Garage Spaces 2.0
Fence Privacy, Vinyl
Utilities Available Electricity Connected, Natural Gas Connected, Sewer Connected, Underground Utilities, Water Connected
Amenities Available Outside Management
View Y/N No
Roof Type Architectural Shingle
Private Pool false
Building
Lot Description Adjoins Common Ground, Back Yard, Cul-De-Sac, Front Yard, Some Trees
Story 2
Sewer Public Sewer
Water Public
Level or Stories Two
Structure Type Vinyl Siding
Schools
Elementary Schools Fairmount Elem.
Middle Schools Hollenbeck Middle
High Schools Francis Howell North High
School District Francis Howell R-Iii
Others
HOA Fee Include Maintenance Grounds,Exterior Maintenance,Roof,Snow Removal
Ownership Private
Acceptable Financing Cash, Conventional, FHA, VA Loan
Listing Terms Cash, Conventional, FHA, VA Loan
Special Listing Condition Standard
Read Less Info
Want to know what your home might be worth? Contact us for a FREE valuation!

Our team is ready to help you sell your home for the highest possible price ASAP
Bought with Ines Kim
Nearby Locations

"My job is to find and attract mastery-based agents to the office, protect the culture, and make sure everyone is happy! "