
$275,000
$265,000
3.8%For more information regarding the value of a property, please contact us for a free consultation.
3 Beds
3 Baths
2,048 SqFt
SOLD DATE : 11/18/2026
Key Details
Sold Price $275,000
Property Type Single Family Home
Sub Type Single Family Residence
Listing Status Sold
Purchase Type For Sale
Square Footage 2,048 sqft
Price per Sqft $134
Subdivision Martigney Ridge
MLS Listing ID 26056650
Sold Date 11/18/26
Style Ranch
Bedrooms 3
Full Baths 3
Year Built 1963
Annual Tax Amount $3,226
Lot Size 0.820 Acres
Acres 0.8196
Property Sub-Type Single Family Residence
Property Description
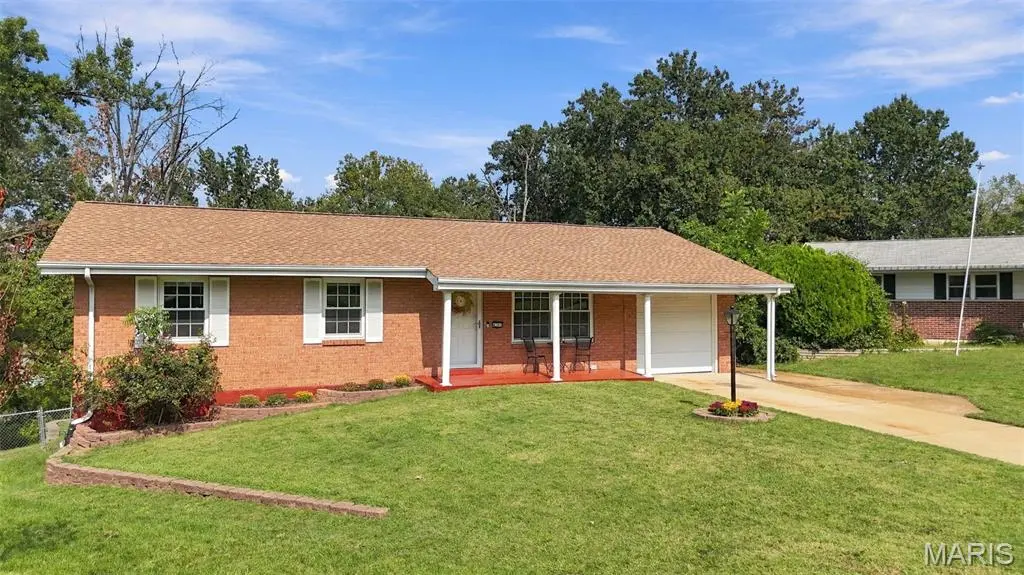
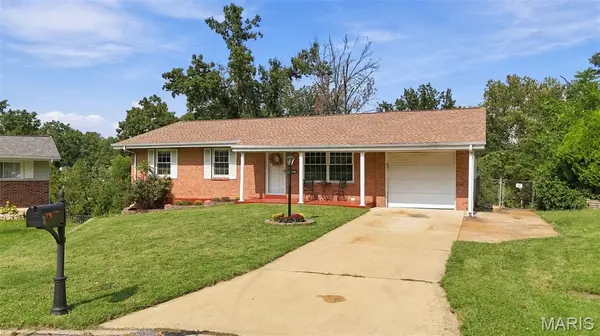
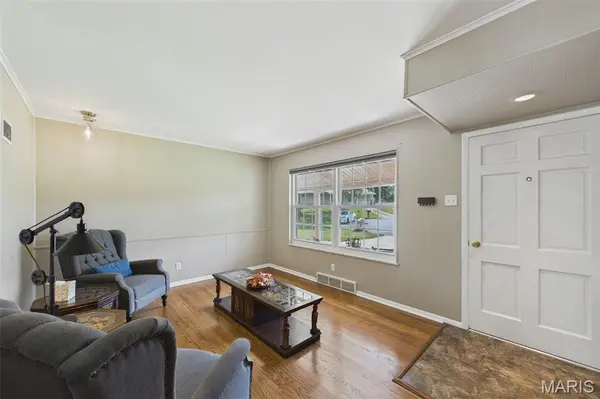
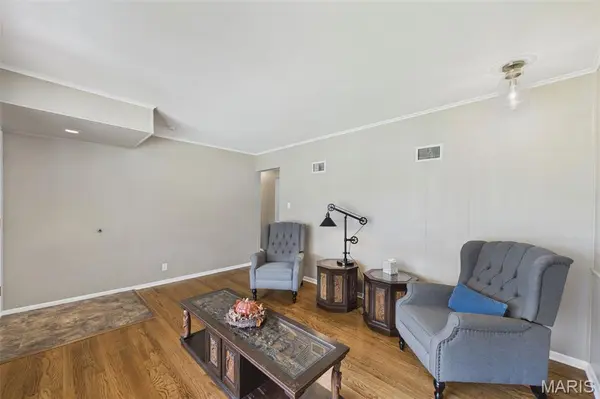
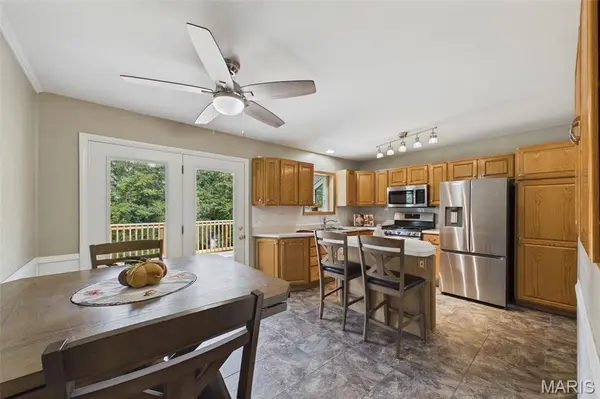
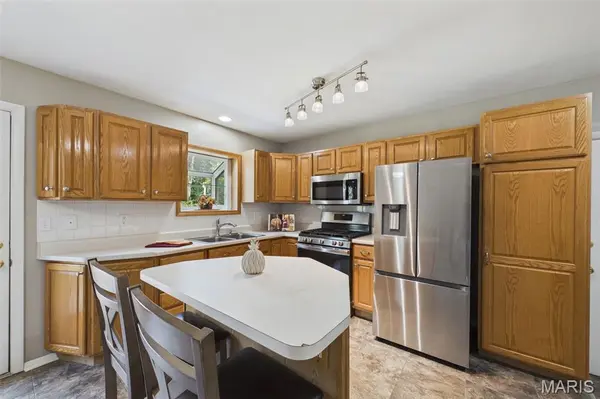
This beautifully updated 3-bedroom, 3-bath ranch offers comfort, functionality, and numerous desirable features. The main level welcomes you with a spacious living room featuring hardwood flooring. The kitchen, complete with a center island, ideal for entertaining, casual dining, and everyday living. Adjoining breakfast area includes a sliding glass door that opens to the brand-new deck, creating the perfect space for indoor-outdoor enjoyment. The primary suite features an updated private bath with a luxurious sauna-style shower. Two additional bedrooms, both offering generous double closets, are conveniently located near a full hall bathroom. The finished walk-out lower level provides exceptional versatility, featuring a large recreation room, a flexible space that could serve as a kitchenette, home office, hobby room, or workshop, as well as an additional full bathroom. Step outside to enjoy the expansive, private backyard surrounded by mature trees, offering both tranquility and privacy. With a new roof, new deck, and move-in-ready condition, this home is ready for its next owner. Conveniently located near shopping, dining, and major highways, it combines comfort, convenience, and value in one attractive package.
Location
State MO
County St. Louis
Area 331 - Mehlville
Rooms
Basement Bathroom, Partially Finished, Full, Sleeping Area, Storage Space, Walk-Out Access
Main Level Bedrooms 3
Interior
Interior Features Ceiling Fan(s), Center Hall Floorplan, Kitchen Island
Heating Heat Pump, Natural Gas
Cooling Central Air
Fireplace N
Appliance Disposal, Free-Standing Gas Oven, Gas Water Heater
Laundry In Basement
Exterior
Exterior Feature Private Yard
Parking Features true
Garage Spaces 1.0
Utilities Available Cable Available, Electricity Connected, Natural Gas Connected, Sewer Connected, Water Connected
Amenities Available None
View Y/N Yes
View Neighborhood, Trees/Woods
Roof Type Shingle
Private Pool false
Building
Lot Description Back Yard, Cul-De-Sac, Few Trees, Front Yard, Level, Open Lot, Private
Story 1
Sewer Public Sewer
Water Public
Level or Stories One
Structure Type Brick,Vinyl Siding
Schools
Elementary Schools Beasley Elem.
Middle Schools Bernard Middle
High Schools Oakville Sr. High
School District Mehlville R-Ix
Others
HOA Fee Include None
Ownership Private
Acceptable Financing Cash, Conventional, FHA, VA Loan
Listing Terms Cash, Conventional, FHA, VA Loan
Special Listing Condition Standard
Read Less Info
Want to know what your home might be worth? Contact us for a FREE valuation!

Our team is ready to help you sell your home for the highest possible price ASAP
Bought with Patty Vergano
Nearby Locations

"My job is to find and attract mastery-based agents to the office, protect the culture, and make sure everyone is happy! "