



$585,000
$589,000
0.7%For more information regarding the value of a property, please contact us for a free consultation.
4 Beds
4 Baths
3,700 SqFt
SOLD DATE : 11/18/2026
Key Details
Sold Price $585,000
Property Type Single Family Home
Sub Type Single Family Residence
Listing Status Sold
Purchase Type For Sale
Square Footage 3,700 sqft
Price per Sqft $158
Subdivision Est Of Fairfield Manor #1
MLS Listing ID 26039825
Sold Date 11/18/26
Style Traditional
Bedrooms 4
Full Baths 3
Half Baths 1
HOA Fees $33/ann
Year Built 1997
Annual Tax Amount $5,538
Lot Size 10,890 Sqft
Acres 0.25
Property Sub-Type Single Family Residence
Property Description
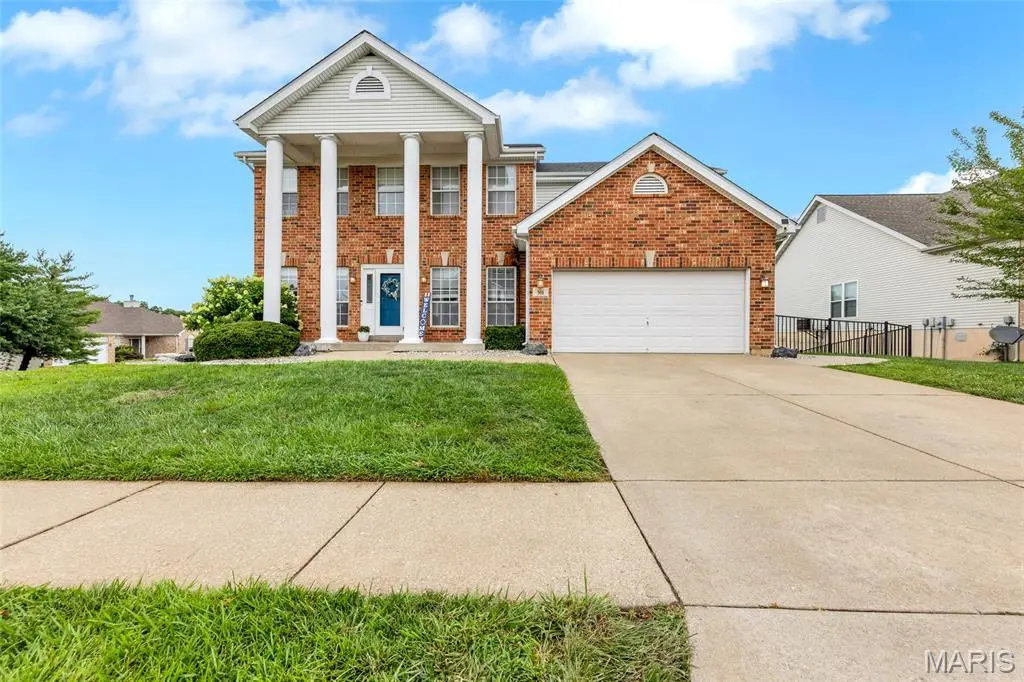
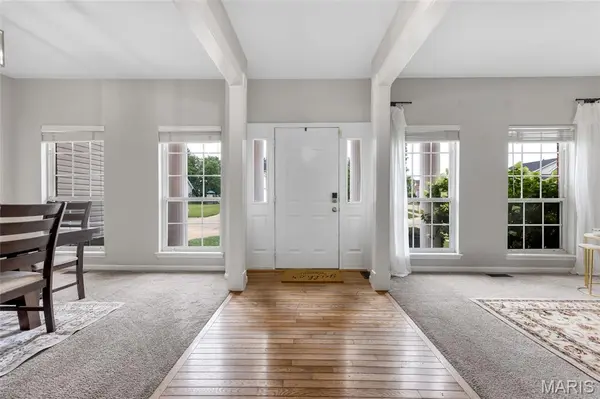
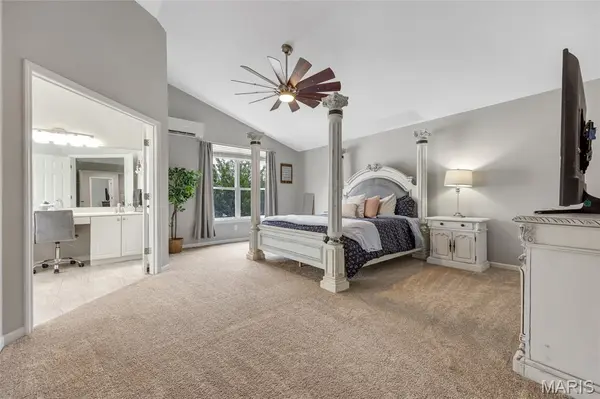
BRAND NEW ROOF BEING INSTALLED! Turnkey luxury meets incredible quality in this pristine 3,700+ square foot Cottleville home. Offering a brand-new roof prior to closing for total peace of mind, this spacious residence is packed with premium upgrades throughout. The main level highlights a gourmet kitchen complete with granite countertops and double ovens, flowing seamlessly into light-filled living areas centered around a cozy wood-burning fireplace. Downstairs, the finished walk-out basement provides expansive additional space for a rec room, home gym, or entertaining area. Step outside to your private backyard oasis, complete with an in-ground saltwater pool, custom deck, and fully fenced yard designed for summer relaxing. Topped off with golf-cart access right into downtown Cottleville's vibrant dining and shopping scene, this property offers a top-tier lifestyle in an unbeatable location.
Location
State MO
County St. Charles
Area 412 - Francis Howell Cntrl
Rooms
Basement Bathroom, Partially Finished, Sleeping Area, Walk-Out Access
Interior
Interior Features Bar, Ceiling Fan(s), Double Vanity, Granite Counters, Separate Shower
Heating Forced Air, Gas, Other
Cooling Central Air, Other
Flooring Bamboo, Carpet, Wood
Fireplaces Number 1
Fireplaces Type Masonry, Wood Burning
Fireplace Y
Appliance ENERGY STAR Qualified Appliances, Electric Cooktop, ENERGY STAR Qualified Dishwasher, Microwave, Double Oven, Self Cleaning Oven, ENERGY STAR Qualified Refrigerator, Vented Exhaust Fan, Wall Oven, Washer/Dryer, Electric Water Heater
Laundry Main Level, Other
Exterior
Exterior Feature Private Yard
Parking Features true
Garage Spaces 2.0
Fence Privacy, Vinyl
Pool Community, Fenced, In Ground, Private, Salt Water, Vinyl
Utilities Available Cable Available, Electricity Available, Natural Gas Connected, Sewer Connected
Amenities Available Pool
View Y/N Yes
View Pool
Private Pool true
Building
Lot Description Corner Lot
Story 2
Sewer Public Sewer
Water Public
Level or Stories Two
Structure Type Brick Veneer,Stone Veneer,Vinyl Siding
Schools
Elementary Schools Warren Elem.
Middle Schools Saeger Middle
High Schools Francis Howell Central High
School District Francis Howell R-Iii
Others
HOA Fee Include Common Area Maintenance,Pool Maintenance
Acceptable Financing Cash, Conventional, FHA, VA Loan
Listing Terms Cash, Conventional, FHA, VA Loan
Special Listing Condition Standard
Read Less Info
Want to know what your home might be worth? Contact us for a FREE valuation!

Our team is ready to help you sell your home for the highest possible price ASAP
Bought with Nikole Korda
Nearby Locations

"My job is to find and attract mastery-based agents to the office, protect the culture, and make sure everyone is happy! "