
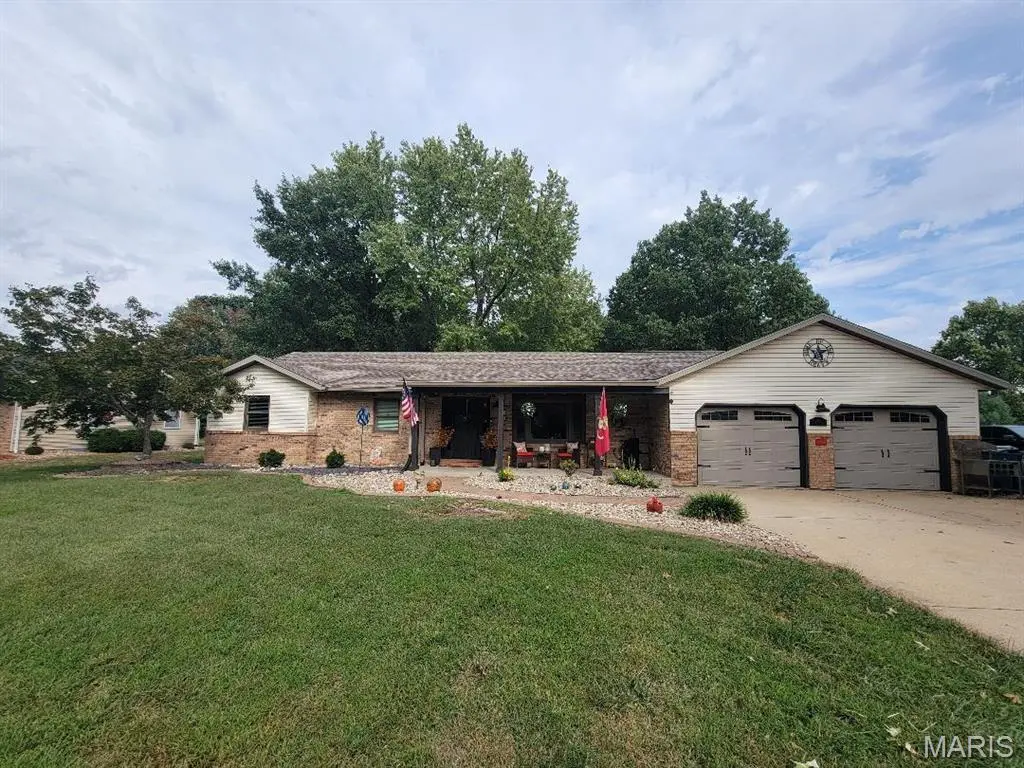


$389,900
$389,900
For more information regarding the value of a property, please contact us for a free consultation.
4 Beds
3 Baths
3,190 SqFt
SOLD DATE : 11/18/2026
Key Details
Sold Price $389,900
Property Type Single Family Home
Sub Type Single Family Residence
Listing Status Sold
Purchase Type For Sale
Square Footage 3,190 sqft
Price per Sqft $122
Subdivision Sugar Bend Estates
MLS Listing ID 26064040
Sold Date 11/18/26
Style Ranch
Bedrooms 4
Full Baths 3
Year Built 1987
Lot Size 0.681 Acres
Acres 0.6807
Lot Dimensions 125 x 237.22 IRR
Property Sub-Type Single Family Residence
Property Description
Welcome to this spacious 4 bedroom open-concept home that perfectly blends comfortable living with incredible future flexibility. Situated on a generous lot with a large, shaded yard, this property offers a peaceful retreat with plenty of room to grow. The heart of the home features a seamless flow between the living, dining, and kitchen areas, making it perfect for entertaining and daily family life. Updated Anderson windows flood the main living spaces with natural light, highlighting the spacious layout. Three well-appointed bedrooms are located on the main level, offering privacy and comfort for everyone. The fully finished lower level includes the 4th bedroom and a spacious secondary living area. This lower level is highly adaptable for long-term guests, multi-generational family, or the older kiddo that wants their own space. The expansive backyard is framed by mature trees, providing natural shade, and the perfect canvas for outdoor dining on the gorgeous brick paver patio, gardening or play. Buyer to verify all property information. Information was collected from several sources including county records & seller. AUDIO & VISUAL SURVEILLANCE IN USE AT PROPERTY.
Location
State IL
County Madison
Rooms
Basement Egress Window, Full
Main Level Bedrooms 3
Interior
Interior Features Ceiling Fan(s), Dining/Living Room Combo, Kitchen/Dining Room Combo, Open Floorplan, Sound System, Vaulted Ceiling(s), Walk-In Closet(s), Wired for Sound
Heating Forced Air
Cooling Central Air
Fireplace Y
Appliance Stainless Steel Appliance(s), Dishwasher, Microwave, Free-Standing Gas Range
Laundry In Basement
Exterior
Parking Features true
Garage Spaces 2.0
Fence Invisible
Utilities Available Cable Available, Electricity Connected, Natural Gas Connected
View Y/N No
Building
Lot Description Level, Many Trees
Story 1
Sewer Aerobic Septic
Water Public
Level or Stories One
Structure Type Unknown
Schools
Elementary Schools Collinsville Dist 10
Middle Schools Collinsville Dist 10
High Schools Collinsville
School District Collinsville Dist 10
Others
Acceptable Financing Cash, Conventional, FHA, VA Loan
Listing Terms Cash, Conventional, FHA, VA Loan
Special Listing Condition Standard
Read Less Info
Want to know what your home might be worth? Contact us for a FREE valuation!

Our team is ready to help you sell your home for the highest possible price ASAP
Bought with Monica Lemp
Nearby Locations

"My job is to find and attract mastery-based agents to the office, protect the culture, and make sure everyone is happy! "