



$165,000
$169,900
2.9%For more information regarding the value of a property, please contact us for a free consultation.
4 Beds
1 Bath
912 SqFt
SOLD DATE : 11/18/2026
Key Details
Sold Price $165,000
Property Type Single Family Home
Sub Type Single Family Residence
Listing Status Sold
Purchase Type For Sale
Square Footage 912 sqft
Price per Sqft $180
Subdivision Ville Maria Ten
MLS Listing ID 26061887
Sold Date 11/18/26
Style Ranch,Traditional
Bedrooms 4
Full Baths 1
Year Built 1966
Annual Tax Amount $2,062
Lot Size 8,929 Sqft
Acres 0.205
Property Sub-Type Single Family Residence
Property Description
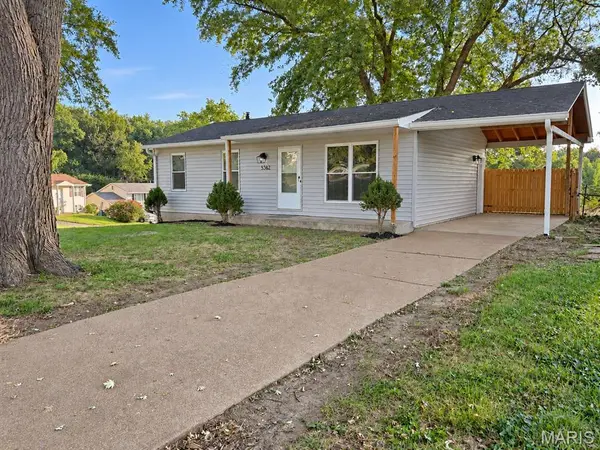
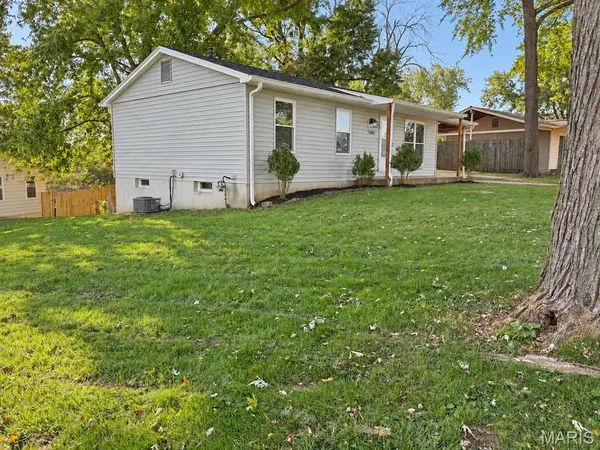
NEW PRICE + CLOSING COST SAVINGS! Now offered at $169,900! Seller is offering a $2,500 credit toward buyer's closing costs and prepaid expenses with a successful closing on or before November 17th. Move into this beautifully updated home just in time for the holidays! Completely updated and move-in ready! This charming home features extensive exterior improvements, including new siding, windows, gutters, soffit, fascia, exterior lighting, storm door, some privacy fencing, and new porch support posts. Inside, you'll find beautifully refinished hardwood floors and an updated kitchen with white shaker soft-close cabinetry, butcher block countertops, a tile backsplash, stainless steel appliances, and an included refrigerator. Additional updates include new lighting fixtures, luxury vinyl tile flooring, and solid-core six-panel doors throughout.
The fully renovated hall bath offers a large white vanity, tiled shower surround, LVT flooring, and a new toilet. The spacious primary bedroom accommodates a king-size bed. The walkout lower level provides painted floors and walls with stylish black ceilings, a fourth bedroom with an egress window and closet, a bonus room ideal for an office or guest space, and additional storage. Major mechanical updates include a new plumbing stack and water heater. Furnace and A/C are functional and well-maintained.
Enjoy the fully fenced backyard and plenty of outdoor space for entertaining or relaxing. This home offers a wonderful blend of character, modern updates, and flexible living space!
Location
State MO
County St. Louis
Area 48 - Hazelwood West
Rooms
Basement Partially Finished, Full, Walk-Out Access
Main Level Bedrooms 3
Interior
Heating Forced Air, Gas
Cooling Ceiling Fan(s), Central Air
Flooring Carpet, Hardwood, Luxury Vinyl, Plank
Fireplace Y
Appliance Stainless Steel Appliance(s), Dishwasher, Microwave, Built-In Range, Refrigerator
Exterior
Parking Features false
Fence Back Yard, Chain Link, Fenced, Privacy, Wood
Utilities Available Electricity Connected, Natural Gas Connected, Sewer Connected
View Y/N No
Roof Type Architectural Shingle
Private Pool false
Building
Lot Description Back Yard, Front Yard, Interior Lot, Level
Story 1
Sewer Public Sewer
Water Public
Level or Stories One
Structure Type Vinyl Siding
Schools
Elementary Schools Garrett Elem.
Middle Schools West Middle
High Schools Hazelwood West High
School District Hazelwood
Others
Ownership Private
Acceptable Financing Cash, Conventional, FHA
Listing Terms Cash, Conventional, FHA
Special Listing Condition Standard
Read Less Info
Want to know what your home might be worth? Contact us for a FREE valuation!

Our team is ready to help you sell your home for the highest possible price ASAP
Bought with Mayra Pena
Nearby Locations

"My job is to find and attract mastery-based agents to the office, protect the culture, and make sure everyone is happy! "