

$205,000
$205,000
For more information regarding the value of a property, please contact us for a free consultation.
3 Beds
1 Bath
1,144 SqFt
SOLD DATE : 11/09/2026
Key Details
Sold Price $205,000
Property Type Single Family Home
Sub Type Single Family Residence
Listing Status Sold
Purchase Type For Sale
Square Footage 1,144 sqft
Price per Sqft $179
Subdivision Emery Place
MLS Listing ID 26063734
Sold Date 11/09/26
Style Ranch
Bedrooms 3
Full Baths 1
Year Built 1958
Annual Tax Amount $2,556
Lot Size 0.423 Acres
Acres 0.4233
Property Sub-Type Single Family Residence
Property Description
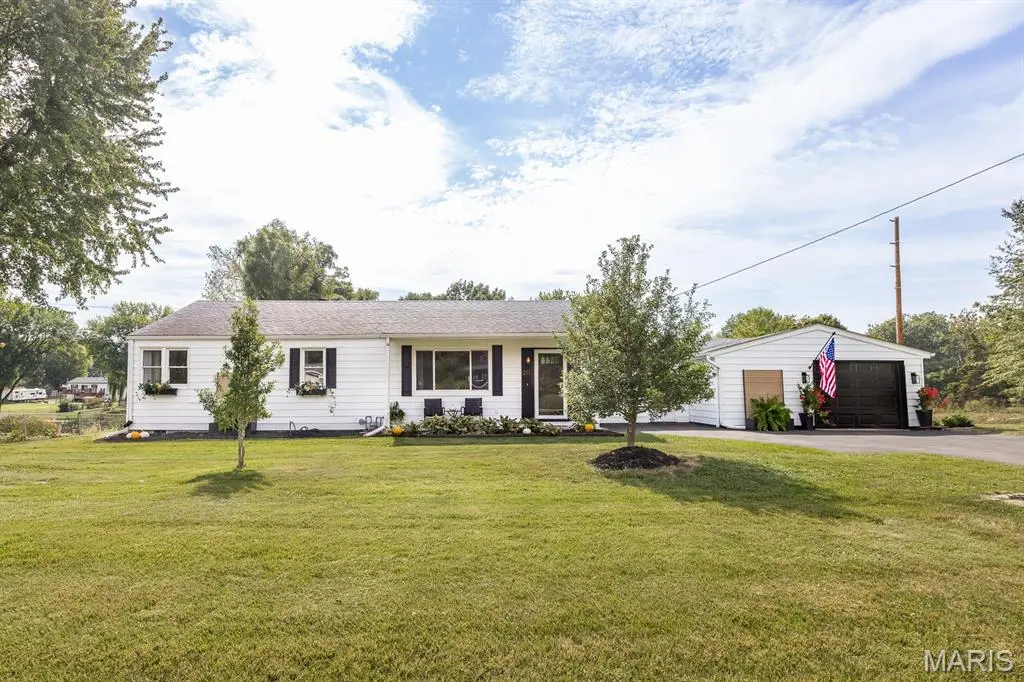
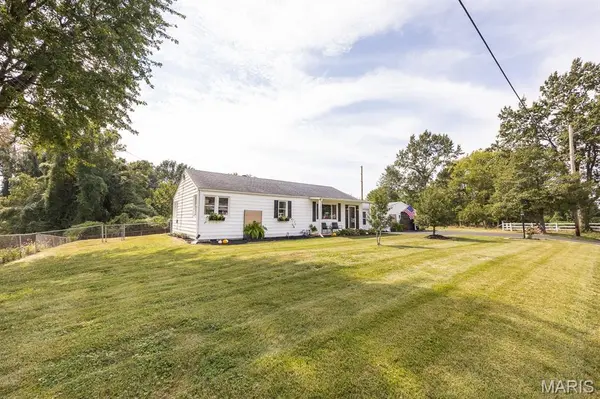
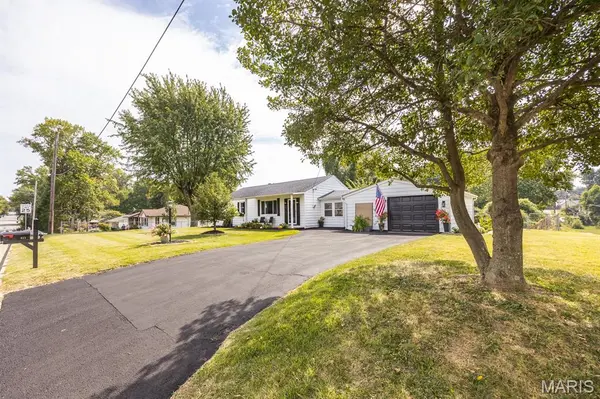
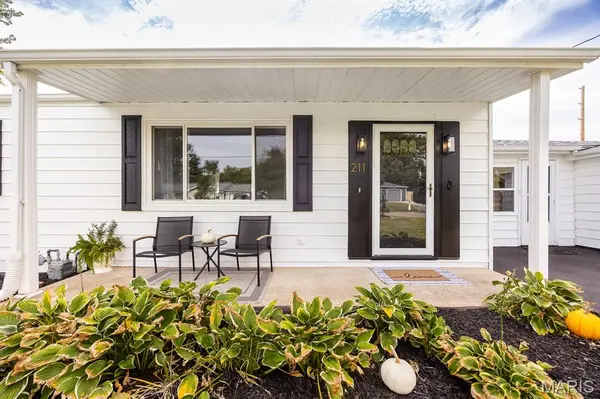
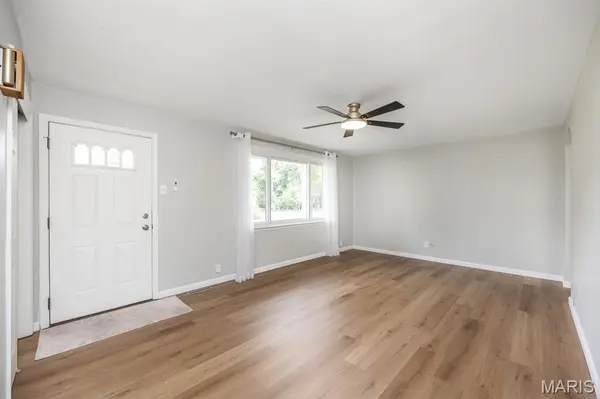
A little bit of country, right where you want to be! Sitting on just under half an acre, this charming 3 bedroom, 1 bath home offers a peaceful setting with a private fenced backyard and views of horse and goat pastures just across the street, all while being conveniently located near Pleasant Ridge Park and the MCT trails. Built in 1958, the home has been thoughtfully updated while preserving the character that makes it special. Natural light fills the home, beginning with the spacious living room and continuing throughout. Inside, you'll find fresh paint, updated flooring and lighting, and an inviting eat-in kitchen featuring an abundance of windows, updated tile, a new sink, and new under-sink plumbing. The beautifully refreshed bathroom adds another modern touch. One of the home's most charming spaces is the 3 season breezeway, complete with its charming ceiling fan and plenty of room for morning coffee, reading, relaxing, or gathering with friends. A separate mudroom adds even more everyday functionality. Outside, the covered front porch provides a welcoming spot to sit and enjoy the surroundings. Out back, enjoy a landscaped patio retreat, firepit area, mature trees, storage shed, and a spacious fenced backyard offering plenty of privacy and room to relax, entertain, garden, or play. Additional improvements include a sealed garage floor, new shutters, window boxes and front planters, new mailbox, recently resealed double wide driveway, and a new septic system being installed. The combination washer/dryer stays, too. Move-in ready with modern updates, plenty of outdoor space, and just the right amount of 1950s charm!
Location
State IL
County Madison
Rooms
Main Level Bedrooms 3
Interior
Interior Features Ceiling Fan(s), Eat-in Kitchen, Kitchen/Dining Room Combo, Shower, Smart Thermostat
Heating Forced Air
Cooling Ceiling Fan(s), Central Air
Flooring Luxury Vinyl
Fireplace N
Appliance Gas Oven, Gas Range, Refrigerator, Washer/Dryer
Laundry Inside, Main Level
Exterior
Exterior Feature Fire Pit
Parking Features true
Garage Spaces 1.0
Fence Back Yard, Chain Link
Utilities Available Electricity Connected, Natural Gas Connected, Sewer Connected, Water Connected
View Y/N Yes
View Pasture
Building
Lot Description Back Yard, Corner Lot, Front Yard, Near Park, Some Trees
Story 1
Sewer Septic Tank
Water Public
Level or Stories One
Structure Type Vinyl Siding
Schools
Elementary Schools Collinsville Dist 10
Middle Schools Collinsville Dist 10
High Schools Collinsville
School District Collinsville Dist 10
Others
Acceptable Financing Cash, Conventional, FHA, VA Loan
Listing Terms Cash, Conventional, FHA, VA Loan
Special Listing Condition Standard
Read Less Info
Want to know what your home might be worth? Contact us for a FREE valuation!

Our team is ready to help you sell your home for the highest possible price ASAP
Bought with Default Zmember
Nearby Locations

"My job is to find and attract mastery-based agents to the office, protect the culture, and make sure everyone is happy! "