


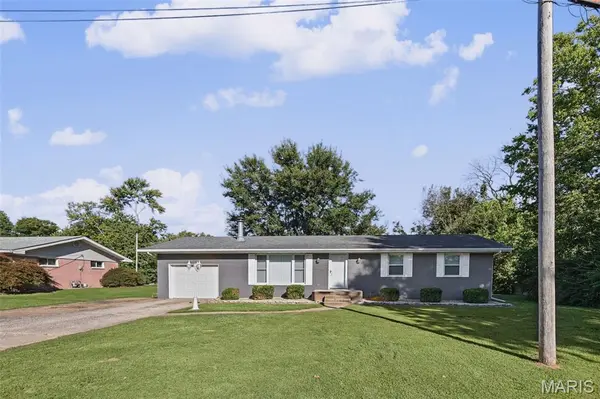


$206,000
$217,000
5.1%For more information regarding the value of a property, please contact us for a free consultation.
3 Beds
1 Bath
1,548 SqFt
SOLD DATE : 11/17/2026
Key Details
Sold Price $206,000
Property Type Single Family Home
Sub Type Single Family Residence
Listing Status Sold
Purchase Type For Sale
Square Footage 1,548 sqft
Price per Sqft $133
Subdivision Wilsons Heights Sub
MLS Listing ID 26063926
Sold Date 11/17/26
Style Contemporary
Bedrooms 3
Full Baths 1
Year Built 1965
Annual Tax Amount $3,913
Lot Size 0.613 Acres
Acres 0.6126
Lot Dimensions 117.4 x 227.3 irreg
Property Sub-Type Single Family Residence
Property Description
HANDSOME 3 Bedroom Ranch Style Home with Updates throughout. Living Room with Fplace Plumbed for Gas Logs. Updated Kitchen Cabinets with Refrig, Gas Range, Dishwasher and Microwave. Patio door with blinds that OPENS onto a Deck and Patio. SS Gas Range, Refrigerator, Dishwasher & Microwave. Washer & Dryer also stays.
Partially finished Basement offers an L shaped Rec Room and Bonus/Storage. Water Softner Stays. Sump Pump with Battery Back up
1 Car att'd Garage is wired for an EV.
Please verify all information to buyers satisfaction, including sq ft, room sizes, school dist.
Location
State IL
County Madison
Rooms
Basement Concrete
Main Level Bedrooms 3
Interior
Heating Forced Air, Natural Gas
Cooling Ceiling Fan(s), Central Air
Fireplaces Number 1
Fireplaces Type Gas, See Remarks
Fireplace Y
Appliance Dishwasher, Microwave, Gas Range, Refrigerator
Laundry In Basement
Exterior
Parking Features true
Garage Spaces 1.0
Utilities Available Electricity Connected, Natural Gas Connected, Water Connected
View Y/N No
Private Pool false
Building
Lot Description Level
Story 1
Sewer Septic Tank
Water Public
Level or Stories One
Structure Type Brick
Schools
Elementary Schools Triad Dist 2
Middle Schools Triad Dist 2
High Schools Triad
School District Triad Dist 2
Others
Ownership Private
Acceptable Financing Cash, Conventional, FHA, VA Loan
Listing Terms Cash, Conventional, FHA, VA Loan
Special Listing Condition Standard
Read Less Info
Want to know what your home might be worth? Contact us for a FREE valuation!

Our team is ready to help you sell your home for the highest possible price ASAP
Bought with Kristina Woolsey
Nearby Locations

"My job is to find and attract mastery-based agents to the office, protect the culture, and make sure everyone is happy! "