




$288,000
$289,900
0.7%For more information regarding the value of a property, please contact us for a free consultation.
3 Beds
3 Baths
2,167 SqFt
SOLD DATE : 11/17/2026
Key Details
Sold Price $288,000
Property Type Single Family Home
Sub Type Single Family Residence
Listing Status Sold
Purchase Type For Sale
Square Footage 2,167 sqft
Price per Sqft $132
Subdivision Holiday Shores Sub 10
MLS Listing ID 26063056
Sold Date 11/17/26
Style Ranch
Bedrooms 3
Full Baths 2
Half Baths 1
HOA Fees $67/ann
Year Built 1980
Annual Tax Amount $3,694
Lot Size 0.331 Acres
Acres 0.3306
Lot Dimensions 80x180
Property Sub-Type Single Family Residence
Property Description
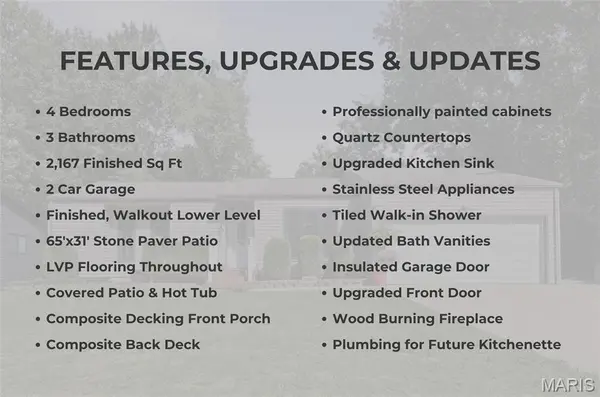
Welcome to 1880 Sextant Dr, where comfortable living meets the Holiday Shores lifestyle! This 3-bedroom, 3-bath home offers 2,167 finished square feet, a finished walkout lower level and an outdoor space that truly steals the show. Step inside to a bright, inviting main level featuring updated flooring and a spacious kitchen with professionally painted cabinetry, quartz countertops, stainless steel appliances and a center island. The kitchen opens to a living/dining area with access to the composite deck overlooking the wooded backyard. Three bedrooms are located on the main level, including the primary suite with half bath and a second full bath with tiled walk-in shower.
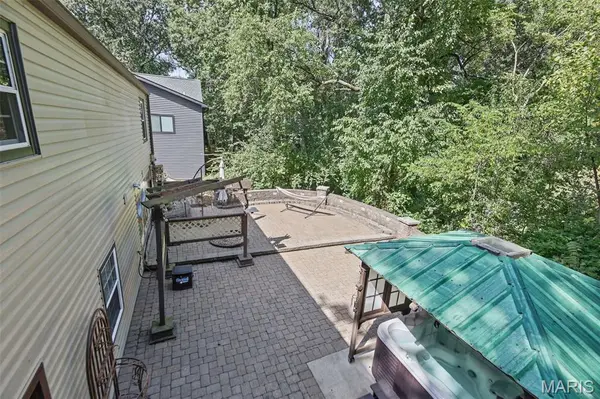
The finished walkout lower level provides even more room to spread out, with a large recreation room, full bath, bonus room, laundry and storage. But you'll want to spend plenty of time outside! The impressive 65' x 31' stone paver patio creates an incredible backyard retreat surrounded by mature trees. Relax in the hot tub beneath its covered gazebo, entertain friends, or simply enjoy the privacy and peaceful wooded setting. A composite deck above provides another spot for outdoor living.
Additional highlights include a 2-car garage, wood-burning fireplace, composite front porch and numerous updates throughout. And as part of the Holiday Shores community, you'll have access to the area's large recreational lake and the lake-centered lifestyle that makes this neighborhood so popular.
Location
State IL
County Madison
Rooms
Basement 8 ft + Pour, Bathroom, Partially Finished, Full, Storage Space, Walk-Out Access
Main Level Bedrooms 3
Interior
Heating Forced Air, Gas
Cooling Central Air
Fireplaces Number 1
Fireplaces Type Basement
Fireplace Y
Exterior
Parking Features true
Garage Spaces 2.0
Utilities Available Cable Available, Electricity Connected, Natural Gas Connected, Sewer Connected, Underground Utilities, Water Connected
Amenities Available Basketball Court, Beach Access, Boat Dock, Boating, Clubhouse, Lake, Marina, Pickleball Court(s), Powered Boats Allowed, Recreation Facilities, Tennis Court(s)
View Y/N No
Building
Lot Description Back Yard, Front Yard, Landscaped, Many Trees
Story 1
Sewer Public Sewer
Water Public
Level or Stories One
Structure Type Vinyl Siding
Schools
Elementary Schools Edwardsville Dist 7
Middle Schools Edwardsville Dist 7
High Schools Edwardsville
School District Edwardsville Dist 7
Others
HOA Fee Include Clubhouse,Recreational Facilities
Acceptable Financing Cash, Conventional, FHA, USDA, VA Loan
Listing Terms Cash, Conventional, FHA, USDA, VA Loan
Special Listing Condition Standard
Read Less Info
Want to know what your home might be worth? Contact us for a FREE valuation!

Our team is ready to help you sell your home for the highest possible price ASAP
Bought with Monica Lemp
Nearby Locations

"My job is to find and attract mastery-based agents to the office, protect the culture, and make sure everyone is happy! "