




$475,000
$475,000
For more information regarding the value of a property, please contact us for a free consultation.
4 Beds
3 Baths
2,815 SqFt
SOLD DATE : 11/17/2026
Key Details
Sold Price $475,000
Property Type Single Family Home
Sub Type Single Family Residence
Listing Status Sold
Purchase Type For Sale
Square Footage 2,815 sqft
Price per Sqft $168
Subdivision Windsor Crk Ph 4B
MLS Listing ID 26053835
Sold Date 11/17/26
Style Traditional
Bedrooms 4
Full Baths 3
HOA Fees $13/ann
Year Built 2019
Annual Tax Amount $2,496
Lot Size 0.290 Acres
Acres 0.29
Lot Dimensions 83x143.48x83.17x151.22
Property Sub-Type Single Family Residence
Property Description
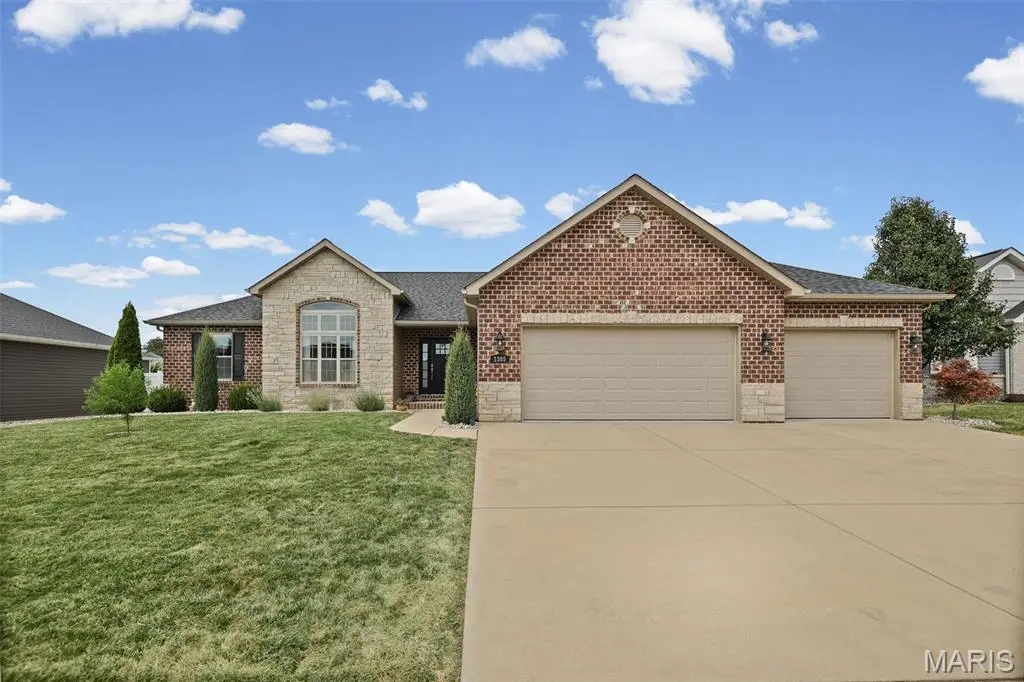
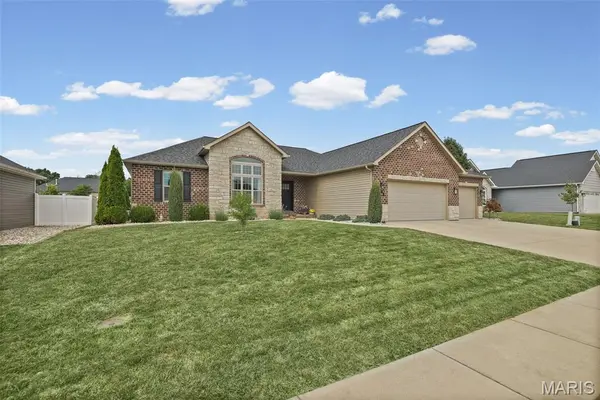
This one-owner home has been exceptionally well cared for and truly looks and feels like new! The split-bedroom floor plan offers a great combination of open living space and privacy. The great room features a gas fireplace with floating shelves on either side and a beautiful wall of windows overlooking the backyard. The kitchen is the heart of the home with a large center island, stainless appliances, gas range and plenty of workspace. Just off the entry, the dining room features 11' ceilings and floor-to-ceiling windows, offering flexible space for a sitting room or office. The spacious primary suite includes a beautiful bath with double vanity and large shower with a transom window, plus a custom closet system by St. Louis Closet Company with lots of built-in drawers and a lifetime warranty. The partially finished lower level gives you even more room to spread out with a 4th bedroom, bathroom and rec room, while still leaving plenty of unfinished space for storage. Outside, enjoy the beautifully landscaped backyard, large concrete patio and pergola added in 2021. Other highlights include a 3-car garage, large main-floor laundry room, newer refrigerator and oven, and an upgraded architectural-shingle roof installed in 2025. Immaculate, move-in ready and obviously loved from day one!
Location
State IL
County St. Clair
Rooms
Basement Bathroom, Partially Finished
Main Level Bedrooms 3
Interior
Interior Features Eat-in Kitchen, High Ceilings, Kitchen Island, Open Floorplan, Separate Dining, Vaulted Ceiling(s), Walk-In Closet(s)
Heating Gas
Cooling Central Air
Fireplaces Number 1
Fireplaces Type Gas
Fireplace Y
Appliance Stainless Steel Appliance(s), Dishwasher, Microwave, Free-Standing Gas Oven, Refrigerator
Laundry Main Level
Exterior
Parking Features true
Garage Spaces 3.0
Utilities Available Electricity Connected, Natural Gas Connected
Amenities Available None
View Y/N No
Roof Type Architectural Shingle
Building
Lot Description Level
Story 1
Sewer Public Sewer
Water Public
Level or Stories One
Structure Type Brick Veneer,Vinyl Siding
Schools
Elementary Schools Ofallon Dist 90
Middle Schools Ofallon Dist 90
High Schools Ofallon
School District O Fallon Dist 90
Others
HOA Fee Include Common Area Maintenance
Ownership Private
Acceptable Financing Cash, Conventional, FHA, VA Loan
Listing Terms Cash, Conventional, FHA, VA Loan
Special Listing Condition Standard
Read Less Info
Want to know what your home might be worth? Contact us for a FREE valuation!

Our team is ready to help you sell your home for the highest possible price ASAP
Bought with Delores Doussard
Nearby Locations

"My job is to find and attract mastery-based agents to the office, protect the culture, and make sure everyone is happy! "