


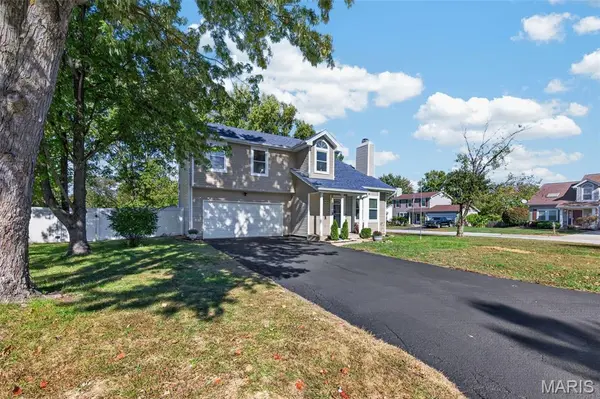
$335,000
$335,000
For more information regarding the value of a property, please contact us for a free consultation.
4 Beds
3 Baths
1,767 SqFt
SOLD DATE : 11/17/2026
Key Details
Sold Price $335,000
Property Type Single Family Home
Sub Type Single Family Residence
Listing Status Sold
Purchase Type For Sale
Square Footage 1,767 sqft
Price per Sqft $189
Subdivision Eagles Landing #4
MLS Listing ID 26067892
Sold Date 11/17/26
Style Traditional
Bedrooms 4
Full Baths 2
Half Baths 1
HOA Fees $40/ann
Year Built 1987
Annual Tax Amount $3,181
Lot Size 9,147 Sqft
Acres 0.21
Lot Dimensions 95x95
Property Sub-Type Single Family Residence
Property Description
Welcome home to this 2 story, great location with fresh updates! Must see this one in person... 4 bedrooms and 2.5 baths w/ 2 car garage w/ extra deep driveway. Updates include: Roof 2025, Leafguard system, whole house Freshly painted, new carpeting on 2nd floor, fencing, windows, humidifier @ HVAC, lighting & all the smaller extras that make the difference. Entryway and great room have soaring vaulted ceilings and wood burning fireplace compliments the great room. Bamboo floors run throughout the main floor. Dining room has easy access to backyard and patio. Open concept kitchen w/ S/S appliances, granite tops, breakfast bar w/ seating, pantry, and plenty of cabinets. Convenient Main floor laundry too! Half bath completes the main floor. Upstairs find a spacious primary en suite w/ walk-in closet and updated bathroom all your own. Three additional, generously sized bedrooms and updated hall bathroom round out the top floor. Modern Hallway nook for display or additional linens. Downstairs is a partially finished lower level w/ rec room and storage. Corner, level lot and fenced yard. All of this AND a subdivision pool and clubhouse. This one IS ready for the next homeowners!
Location
State MO
County St. Charles
Area 409 - Fort Zumwalt South
Rooms
Basement 8 ft + Pour, Concrete
Interior
Interior Features Breakfast Bar, Ceiling Fan(s), Entrance Foyer, Open Floorplan, Pantry, Storage, Vaulted Ceiling(s), Walk-In Closet(s), Workshop/Hobby Area
Heating Forced Air, Gas
Cooling Attic Fan, Ceiling Fan(s), Central Air, Electric
Flooring Bamboo, Carpet, Luxury Vinyl
Fireplaces Number 1
Fireplaces Type Living Room, Wood Burning
Fireplace Y
Appliance Stainless Steel Appliance(s), Dishwasher, Disposal, Humidifier, Microwave, Gas Range, Refrigerator, Gas Water Heater
Laundry Main Level
Exterior
Parking Features true
Garage Spaces 2.0
Fence Fenced
Pool Community
Utilities Available Cable Available
Amenities Available Clubhouse, Pool
View Y/N No
Roof Type Architectural Shingle
Private Pool false
Building
Lot Description Corner Lot, Level
Story 2
Sewer Public Sewer
Water Public
Level or Stories Two
Structure Type Vinyl Siding
Schools
Elementary Schools Mid Rivers Elem.
Middle Schools Ft. Zumwalt South Middle
High Schools Ft. Zumwalt South High
School District Ft. Zumwalt R-Ii
Others
HOA Fee Include Clubhouse,Pool
Ownership Private
Acceptable Financing Cash, Conventional, FHA, VA Loan
Listing Terms Cash, Conventional, FHA, VA Loan
Special Listing Condition Standard
Read Less Info
Want to know what your home might be worth? Contact us for a FREE valuation!

Our team is ready to help you sell your home for the highest possible price ASAP
Bought with Katie Siegfried
Nearby Locations

"My job is to find and attract mastery-based agents to the office, protect the culture, and make sure everyone is happy! "