



$945,000
$835,500
13.1%For more information regarding the value of a property, please contact us for a free consultation.
5 Beds
4 Baths
3,621 SqFt
SOLD DATE : 11/13/2026
Key Details
Sold Price $945,000
Property Type Single Family Home
Sub Type Single Family Residence
Listing Status Sold
Purchase Type For Sale
Square Footage 3,621 sqft
Price per Sqft $260
Subdivision Oak Ridge Trails
MLS Listing ID 26065996
Sold Date 11/13/26
Style Atrium,Ranch
Bedrooms 5
Full Baths 3
Half Baths 1
HOA Fees $41/ann
Year Built 1997
Annual Tax Amount $8,686
Lot Size 0.700 Acres
Acres 0.7
Property Sub-Type Single Family Residence
Property Description
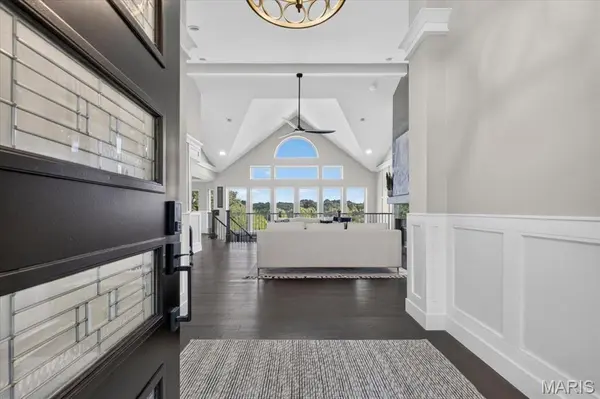
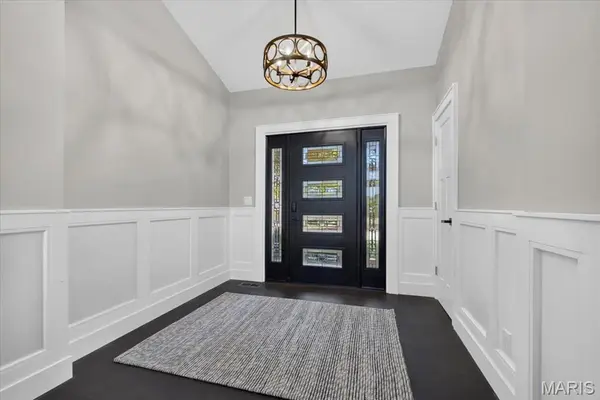
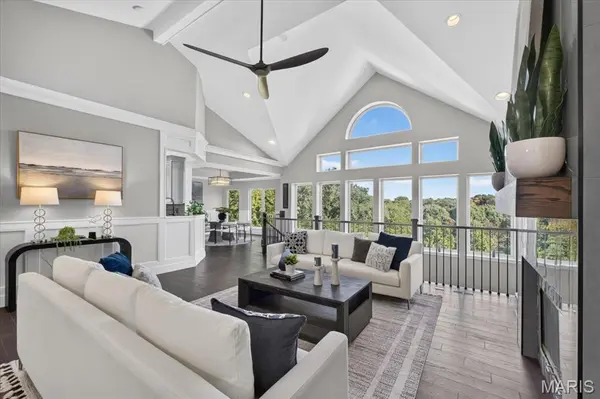
WELCOME HOME! STUNNING Atrium Ranch inside and out, beautiful valley view, with wall of windows/private backyard and heated saltwater pool. Great Room has large vaulted ceiling with stunning fireplace, slate/tile surround floor to ceiling, wood beam mantle. Custom wood cabinets on both sides of fireplace/custom wainscotting throughout. Brand new light fixtures, gorgeous chandelier in dining room. Kitchen remodeled with custom cabinetry. Covered deck off kitchen overlooking the valley and pool. Laundry room, 1/2 bath off kitchen as well. Primary suite has large coffered ceiling, views of the backyard pool and valley. Remodeled stunning bathroom that have dual sinks/soaking tub/unique shower flush to floor with gold/black tile inserts. 2 more bedrooms/updated bathroom to the finish main floor. Head down to your lower level, 2 more bedrooms looking out to the pool. Remodeled full bathroom in lower level. Family room with gorgeous fireplace that mimics style upstairs, bar area to entertain. Two more unique spaces to make your own. Step out to your patio with private saltwater pool with view of the valley. Home has NEW ROOF/ NEW GARAGE DOORS/BEAUTIFUL FRONT DOOR and new front porch. Truly an elevated LUXURY LIVING and endless views! An oasis convenient to shopping/restaurants and A+ Rockwood School District. WELCOME HOME!
Location
State MO
County St. Louis
Area 347 - Lafayette
Rooms
Basement Partially Finished, Full, Sleeping Area, Storage Space, Walk-Out Access
Main Level Bedrooms 3
Interior
Interior Features Bar, Beamed Ceilings, Bookcases, Coffered Ceiling(s), Custom Cabinetry, Double Vanity, Eat-in Kitchen, Entrance Foyer, Granite Counters, High Ceilings, Kitchen Island, Open Floorplan, Recessed Lighting, Separate Shower, Soaking Tub, Special Millwork, Storage, Vaulted Ceiling(s), Walk-In Closet(s)
Heating Forced Air, Gas, Zoned
Cooling Ceiling Fan(s), Central Air, Zoned
Flooring Carpet, Hardwood, Luxury Vinyl, Tile
Fireplaces Number 2
Fireplaces Type Basement, Family Room, Gas, Wood Burning
Fireplace Y
Appliance Stainless Steel Appliance(s), Gas Cooktop, Dishwasher, Disposal, Dryer, Ice Maker, Microwave, Built-In Electric Oven, Refrigerator, Vented Exhaust Fan, Washer, Gas Water Heater
Laundry Main Level
Exterior
Parking Features true
Garage Spaces 3.0
Fence Back Yard, Wrought Iron
Pool Heated, In Ground, Salt Water
Utilities Available Electricity Available, Natural Gas Available, Sewer Available, Water Available
Amenities Available None
View Y/N No
Roof Type Architectural Shingle
Private Pool true
Building
Lot Description Adjoins Common Ground, Adjoins Wooded Area, Private, Sprinklers In Front, Sprinklers In Rear, Views
Story 1
Sewer Public Sewer
Water Public
Level or Stories One
Structure Type Brick,HardiPlank Type
Schools
Elementary Schools Babler Elem.
Middle Schools Rockwood Valley Middle
High Schools Lafayette Sr. High
School District Rockwood R-Vi
Others
HOA Fee Include Maintenance Parking/Roads,Common Area Maintenance,Snow Removal
Ownership Private
Acceptable Financing Cash, Conventional, VA Loan
Listing Terms Cash, Conventional, VA Loan
Special Listing Condition Standard
Read Less Info
Want to know what your home might be worth? Contact us for a FREE valuation!

Our team is ready to help you sell your home for the highest possible price ASAP
Bought with JT Monschein
Nearby Locations

"My job is to find and attract mastery-based agents to the office, protect the culture, and make sure everyone is happy! "