




$577,500
$599,000
3.6%For more information regarding the value of a property, please contact us for a free consultation.
6 Beds
3 Baths
3,795 SqFt
SOLD DATE : 11/16/2026
Key Details
Sold Price $577,500
Property Type Single Family Home
Sub Type Single Family Residence
Listing Status Sold
Purchase Type For Sale
Square Footage 3,795 sqft
Price per Sqft $152
Subdivision Washington Heights
MLS Listing ID 26018801
Sold Date 11/16/26
Style Traditional
Bedrooms 6
Full Baths 2
Half Baths 1
Year Built 1907
Annual Tax Amount $8,568
Lot Size 5,458 Sqft
Acres 0.1253
Property Sub-Type Single Family Residence
Property Description
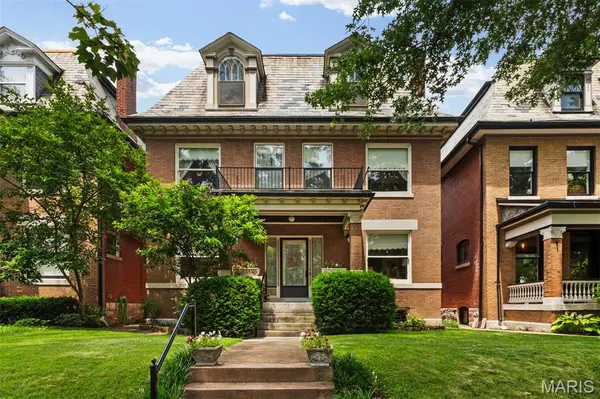
Located in the historic Skinker-DeBaliviere neighborhood, designated a Local Historic District by the City of St. Louis in 1978, 6157 Kingsbury Avenue showcases some of the finest architectural character the city has to offer. The 1904 Louisiana Purchase Exposition (World's Fair) inspired the development of many distinguished homes bordering Forest Park, and this residence is a beautiful example of that legacy.
Thoughtfully updated while preserving its original charm, this impressive home features six bedrooms, 2.5 bathrooms, exquisite millwork, built-in bookcases, and stunning stained and leaded glass throughout. Historic details blend seamlessly with modern conveniences, creating a home that is both elegant and functional.
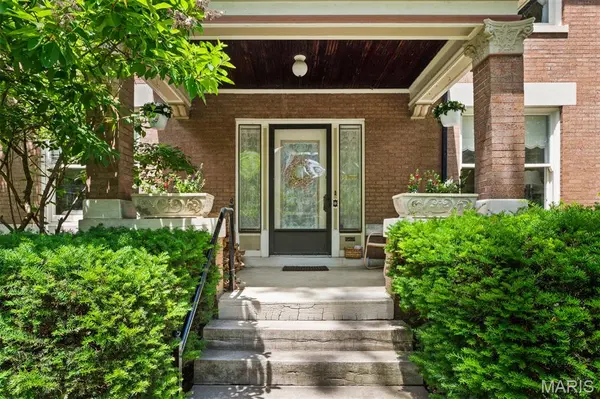
A rare feature among homes on Kingsbury Avenue, the property offers multiple outdoor living spaces, including two front porches—one on the main level and another on the second floor—a screened porch off the kitchen, and a private upper rear porch accessed from the second-floor bath.
The location is equally exceptional, placing you just minutes from Forest Park, the Delmar Loop, Washington University, Clayton, major medical centers, and many of the region's premier dining, shopping, and entertainment destinations.
This is a truly special opportunity to own a piece of St. Louis history in one of its most sought-after neighborhoods.
Location
State MO
County St Louis City
Area 4 - Central West
Rooms
Basement Full, Walk-Out Access
Interior
Interior Features Bookcases, Breakfast Room, Center Hall Floorplan, Chandelier, Custom Cabinetry, Historic Millwork, Separate Dining
Heating Natural Gas, Radiant
Cooling Central Air
Flooring Wood
Fireplaces Number 1
Fireplaces Type Living Room, Wood Burning
Fireplace Y
Appliance Disposal, Gas Oven, Gas Range, Washer/Dryer, Gas Water Heater
Exterior
Parking Features true
Garage Spaces 2.0
Fence Back Yard
Utilities Available Electricity Connected, Natural Gas Connected
View Y/N No
Roof Type Slate
Building
Lot Description Garden
Story 2
Sewer Public Sewer
Water Public
Level or Stories Two
Structure Type Brick,Stone
Schools
Elementary Schools Hamilton Elem. Community Ed.
Middle Schools Langston Middle
High Schools Sumner High
School District St. Louis City
Others
Ownership Private
Acceptable Financing Cash, Conventional
Listing Terms Cash, Conventional
Special Listing Condition Standard
Read Less Info
Want to know what your home might be worth? Contact us for a FREE valuation!

Our team is ready to help you sell your home for the highest possible price ASAP
Bought with Maggie Cella
Nearby Locations

"My job is to find and attract mastery-based agents to the office, protect the culture, and make sure everyone is happy! "