



$290,000
$275,000
5.5%For more information regarding the value of a property, please contact us for a free consultation.
3 Beds
2 Baths
1,676 SqFt
SOLD DATE : 11/13/2026
Key Details
Sold Price $290,000
Property Type Single Family Home
Sub Type Single Family Residence
Listing Status Sold
Purchase Type For Sale
Square Footage 1,676 sqft
Price per Sqft $173
Subdivision Ronnie Hills
MLS Listing ID 26046866
Sold Date 11/13/26
Style Ranch
Bedrooms 3
Full Baths 2
Year Built 1957
Annual Tax Amount $3,324
Lot Size 0.405 Acres
Acres 0.405
Property Sub-Type Single Family Residence
Property Description
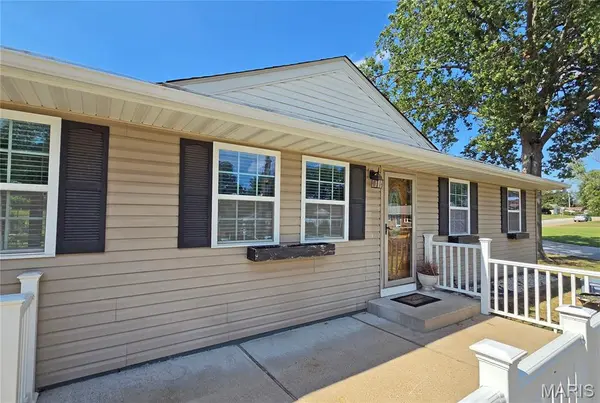
Past a welcoming front patio, step inside this inviting open-concept ranch, ready to enjoy from day one. Neutral walls and wood-look laminate flooring create a versatile backdrop throughout the main level. The spacious entry opens to a dining or sitting area that flows seamlessly into the generously sized kitchen, featuring granite countertops, two sinks, stainless steel appliances and abundant cabinetry. The impressive living room offers plenty of room to gather, with French doors leading to the newly refreshed back deck and expansive yard. Three main-floor bedrooms and a full bath provide comfortable everyday living, while the lower level boasts brand new carpeting and adds even more space with a huge recreation area, full bath and large additional sleeping area. Outside, the fenced backyard is truly a standout, with a freshened deck, plenty of room for play, gardening, entertaining or relaxing around a fire, plus a newer shed for storage. Situated on a corner lot, the property also offers an oversized attached garage, extended front driveway and additional side driveway. A new water heater, panel doors, updated lighting and a convenient location near restaurants and shopping complete the package. If space, comfort and a great location are on your list, your search is over!
Location
State MO
County St. Louis
Area 331 - Mehlville
Rooms
Basement Bathroom, Concrete, Partially Finished, Full, Sleeping Area, Storage Space
Main Level Bedrooms 3
Interior
Interior Features Chandelier, Crown Molding, Open Floorplan, Pantry
Heating Forced Air, Gas
Cooling Central Air
Flooring Carpet, Ceramic Tile, Laminate
Fireplace N
Appliance Stainless Steel Appliance(s), Dishwasher, Disposal, Microwave, Free-Standing Gas Oven, Free-Standing Gas Range, Gas Water Heater
Exterior
Parking Features true
Garage Spaces 1.0
Fence Fenced
Utilities Available Cable Available, Electricity Connected, Natural Gas Connected, Phone Available, Sewer Connected, Water Available
View Y/N No
Building
Lot Description Corner Lot, Level
Story 1
Sewer Public Sewer
Water Public
Level or Stories One
Structure Type Vinyl Siding
Schools
Elementary Schools Bierbaum Elem.
Middle Schools Margaret Buerkle Middle
High Schools Mehlville High School
School District Mehlville R-Ix
Others
Acceptable Financing Cash, Conventional, FHA, VA Loan
Listing Terms Cash, Conventional, FHA, VA Loan
Special Listing Condition Standard
Read Less Info
Want to know what your home might be worth? Contact us for a FREE valuation!

Our team is ready to help you sell your home for the highest possible price ASAP
Bought with Michaela Mendez
Nearby Locations

"My job is to find and attract mastery-based agents to the office, protect the culture, and make sure everyone is happy! "