




$339,900
$339,900
For more information regarding the value of a property, please contact us for a free consultation.
3 Beds
3 Baths
2,207 SqFt
SOLD DATE : 11/16/2026
Key Details
Sold Price $339,900
Property Type Single Family Home
Sub Type Single Family Residence
Listing Status Sold
Purchase Type For Sale
Square Footage 2,207 sqft
Price per Sqft $154
Subdivision Lindenwood Add
MLS Listing ID 26053797
Sold Date 11/16/26
Style Traditional
Bedrooms 3
Full Baths 3
Year Built 1927
Annual Tax Amount $2,618
Lot Size 4,177 Sqft
Acres 0.0959
Lot Dimensions 0.095 acres
Property Sub-Type Single Family Residence
Property Description
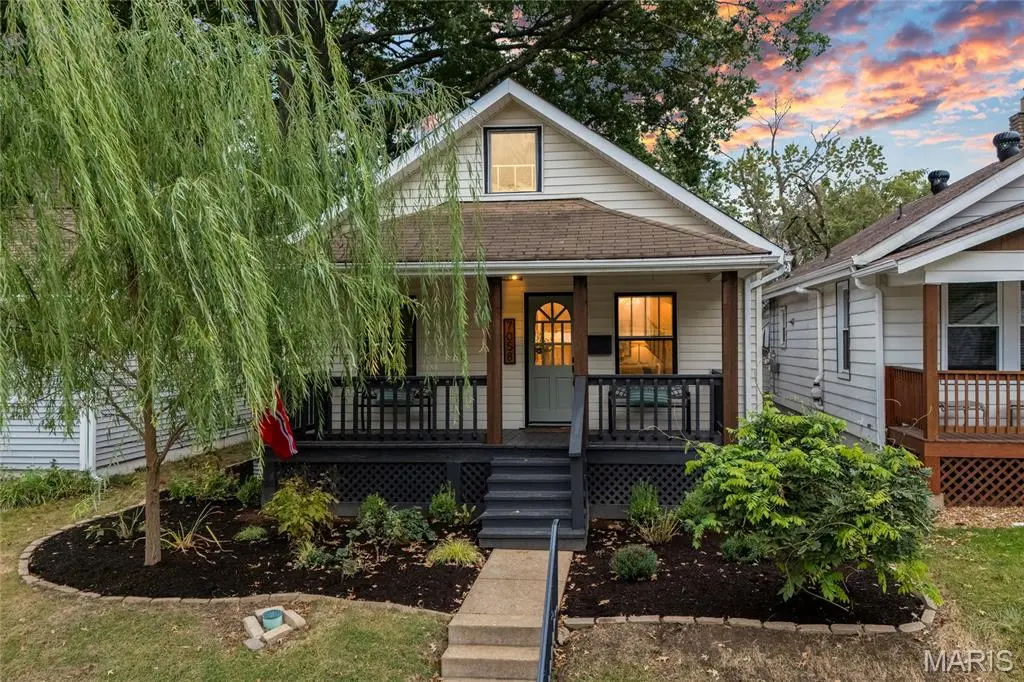
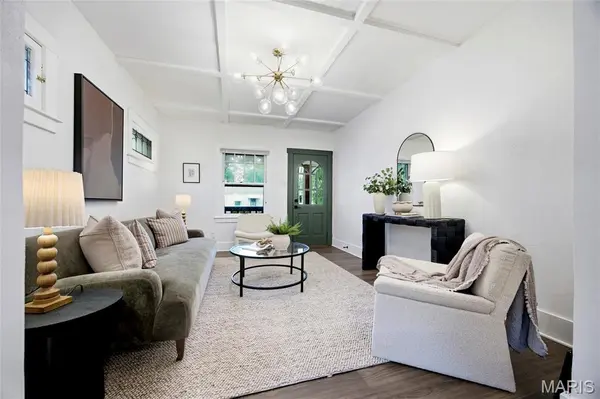
Thoughtfully renovated in 2022 this south city bungalow has the charm and space you want. Covered front and back porches are intended for that St. Louisian that wants a perfect seat to watch the weather. Inside are wide plank LVP flooring, exposed brick, beamed ceiling and stained glass in living room, sputnik lighting in formal dining room, and a beautiful live edge breakfast bar that opens to the updated kitchen. Lots of windows front to back let the natural light pour in. Main floor has a full bath with emerald green glazed subway tile with a vintage inspired fixture. The second floor has a large room great for rec or play, recessed lighting, full bathroom with hexagon mosaic tile and another bedroom. Lower level is beautifully finished with electric fireplace in the family room and another full bath. Out back, the fun continues with a deck + patio area and a detached garage that's far more interesting than somewhere to park the lawn mower. With its exposed rafter ceiling, brick floor and indoor-outdoor hangout feel, it's ready to be the neighborhood's coolest garage bar. All of it tucked into Lindenwood Park with its tree-lined streets, neighborhood park and easy access to the restaurants, coffee shops and independent businesses that make this pocket of St. Louis so loved.
Location
State MO
County St Louis City
Area 3 - South City
Rooms
Basement Bathroom, Partially Finished, Full, Sleeping Area, Sump Pump, Walk-Out Access
Main Level Bedrooms 1
Interior
Heating Forced Air, Natural Gas
Cooling Central Air, Electric
Flooring Ceramic Tile, Hardwood, Vinyl
Fireplaces Number 1
Fireplaces Type Basement
Fireplace Y
Appliance Dishwasher, Disposal, Gas Oven, Gas Range, Refrigerator
Laundry Electric Dryer Hookup
Exterior
Parking Features true
Garage Spaces 1.0
View Y/N No
Building
Lot Description Level
Story 1.5
Sewer Public Sewer
Water Public
Level or Stories One and One Half
Structure Type Vinyl Siding
Schools
Elementary Schools Mason Elem.
Middle Schools Long Middle Community Ed. Center
High Schools Roosevelt High
School District St. Louis City
Others
Ownership Private
Acceptable Financing Cash, Conventional, FHA, VA Loan
Listing Terms Cash, Conventional, FHA, VA Loan
Special Listing Condition Standard
Read Less Info
Want to know what your home might be worth? Contact us for a FREE valuation!

Our team is ready to help you sell your home for the highest possible price ASAP
Bought with Todd Stolte
Nearby Locations

"My job is to find and attract mastery-based agents to the office, protect the culture, and make sure everyone is happy! "