




$159,000
$179,900
11.6%For more information regarding the value of a property, please contact us for a free consultation.
3 Beds
2 Baths
1,426 SqFt
SOLD DATE : 11/16/2026
Key Details
Sold Price $159,000
Property Type Single Family Home
Sub Type Single Family Residence
Listing Status Sold
Purchase Type For Sale
Square Footage 1,426 sqft
Price per Sqft $111
Subdivision Bocas
MLS Listing ID 26057294
Sold Date 11/16/26
Style Contemporary,Traditional
Bedrooms 3
Full Baths 1
Half Baths 1
Year Built 1996
Annual Tax Amount $1,540
Lot Size 6,224 Sqft
Acres 0.1429
Property Sub-Type Single Family Residence
Property Description
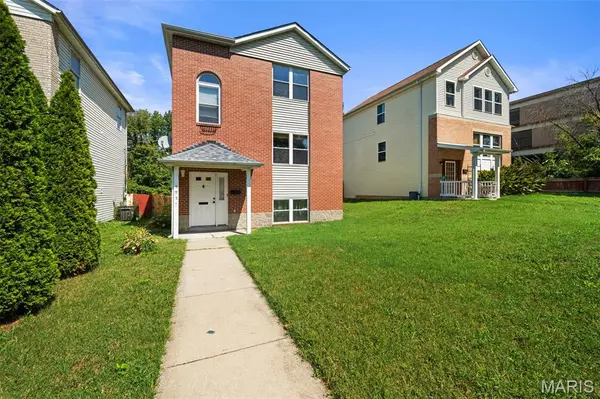
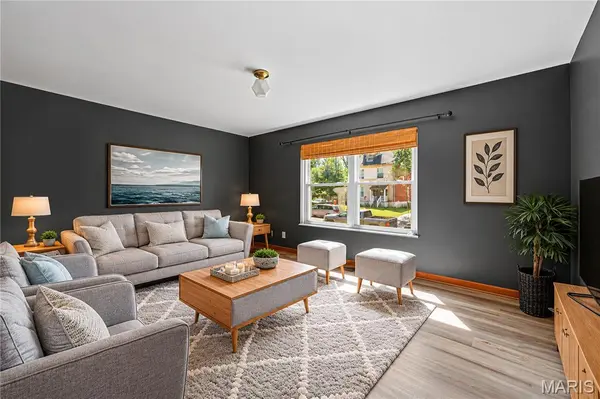
Circa 1996 Just 30 years young & on a quiet block mixed with historic newer build homes. New dwellers will enjoy the long list of recent updates, including new light fixtures, new carpet in the bedrooms & ceramic tile in the kitchen. Plus, wood look LVP was recently installed in the dining and living areas. Carpet was pulled from the stairwell & replaced with LVP too, plus a high gloss paint brightens from basement to second floor. Subway tile adds a fresh touch in the full bath upstairs. A bold & modern paint palette accents bedrooms areas throughout. Stainless steel appliances, counter space & a bonus built-in pantry open to the spacious formal dining area. Open the French doors and you'll find an oversized raised deck that overlooks the giant privacy fenced yard. Yes, that is a barbecue pit suited for a whole hog smoking! So grab your gaggle and get the coals hot & the beer cold. This three bedroom two bathroom home sits on a sprawling lot with full front yard and rear access to the tuck-under single car garage. Lots of deep community & history on this hidden block of Horton Place nestled north of the bustling Delmar Loop entertainment & indie-shops & amenities district. Easy access to the central corridor of St. Louis nearby major universities & hospitals, BJS, Wash U and SLU.
Location
State MO
County St Louis City
Area 4 - Central West
Rooms
Basement 9 ft + Pour, Concrete, Egress Window, Interior Entry, Storage Space, Unfinished, Walk-Out Access
Interior
Interior Features Ceiling Fan(s), Center Hall Floorplan, Entrance Foyer, Kitchen/Dining Room Combo, Pantry, Separate Dining, Storage, Workshop/Hobby Area
Heating Forced Air, Gas
Cooling Ceiling Fan(s), Central Air, Exhaust Fan
Flooring Carpet, Ceramic Tile, Luxury Vinyl, Parquet
Fireplace N
Appliance Stainless Steel Appliance(s), Dishwasher, Disposal, Microwave, Built-In Electric Range, Refrigerator, Washer/Dryer, Gas Water Heater
Laundry In Basement
Exterior
Exterior Feature Barbecue, Private Yard
Parking Features true
Garage Spaces 1.0
Fence Fenced, Full, Gate, Privacy, Wood
Utilities Available Electricity Connected, Natural Gas Connected, Sewer Connected, Water Connected
View Y/N Yes
View Neighborhood
Private Pool false
Building
Lot Description Front Yard, Near Public Transit, Private, Rectangular Lot
Story 2
Sewer Public Sewer
Water Public
Level or Stories Two
Structure Type Brick Veneer,Concrete,Vinyl Siding
Schools
Elementary Schools Hamilton Elem. Community Ed.
Middle Schools Yeatman-Liddell Middle School
High Schools Sumner High
School District St. Louis City
Others
Acceptable Financing Cash, Conventional, FHA
Listing Terms Cash, Conventional, FHA
Special Listing Condition Standard
Read Less Info
Want to know what your home might be worth? Contact us for a FREE valuation!

Our team is ready to help you sell your home for the highest possible price ASAP
Bought with Amaris Williams
Nearby Locations

"My job is to find and attract mastery-based agents to the office, protect the culture, and make sure everyone is happy! "