


$280,000
$265,000
5.7%For more information regarding the value of a property, please contact us for a free consultation.
3 Beds
3 Baths
2,356 SqFt
SOLD DATE : 11/16/2026
Key Details
Sold Price $280,000
Property Type Single Family Home
Sub Type Single Family Residence
Listing Status Sold
Purchase Type For Sale
Square Footage 2,356 sqft
Price per Sqft $118
Subdivision Paddock Estates 1
MLS Listing ID 26059190
Sold Date 11/16/26
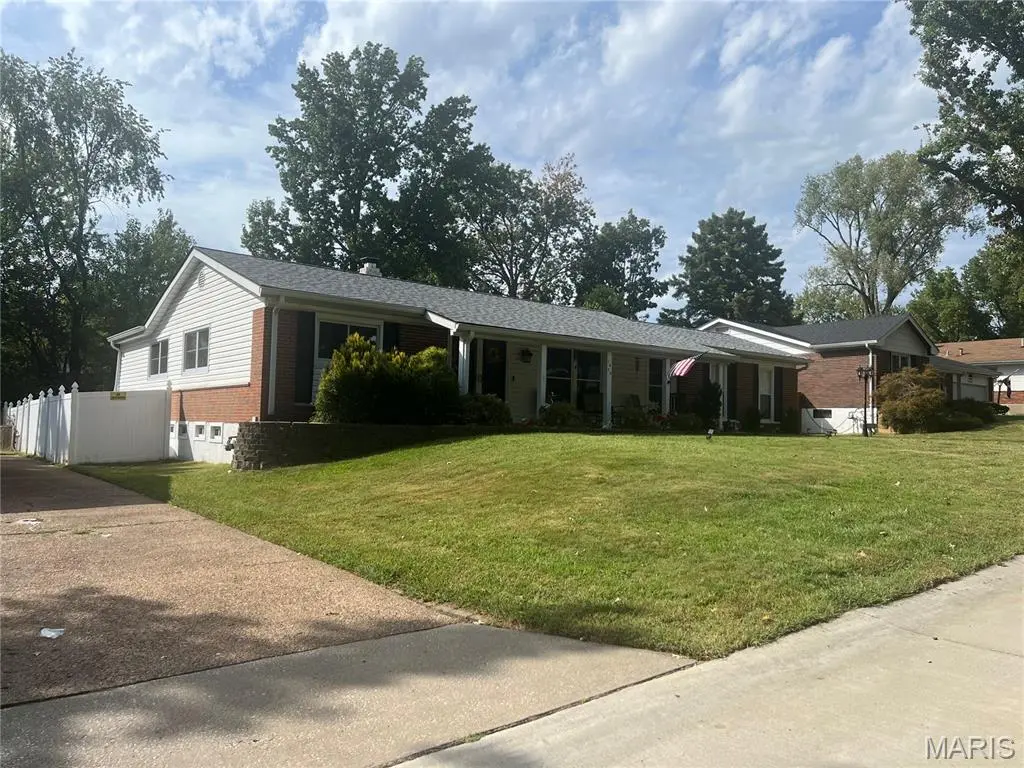
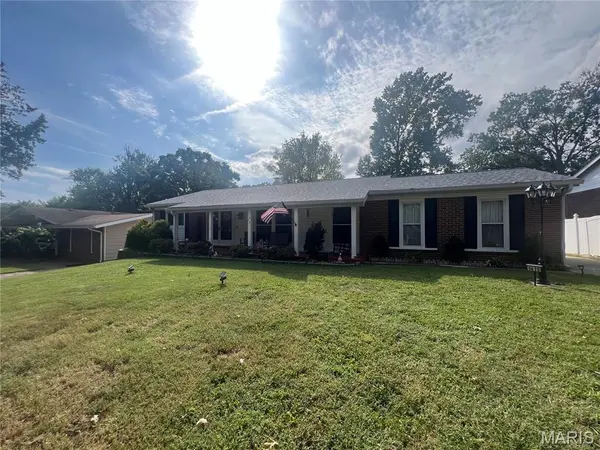
Style Ranch
Bedrooms 3
Full Baths 3
Year Built 1964
Annual Tax Amount $3,029
Lot Size 9,718 Sqft
Acres 0.2231
Property Sub-Type Single Family Residence
Property Description
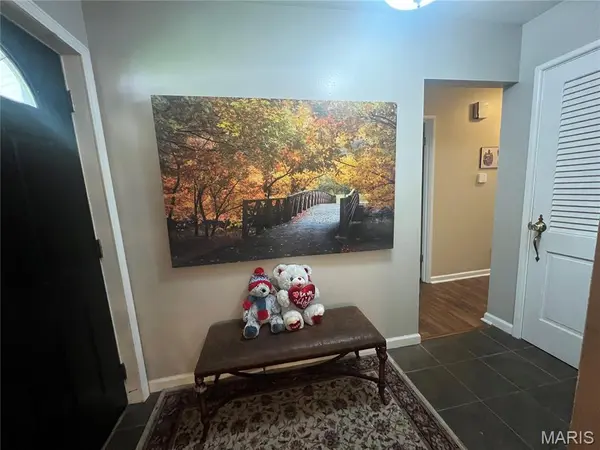
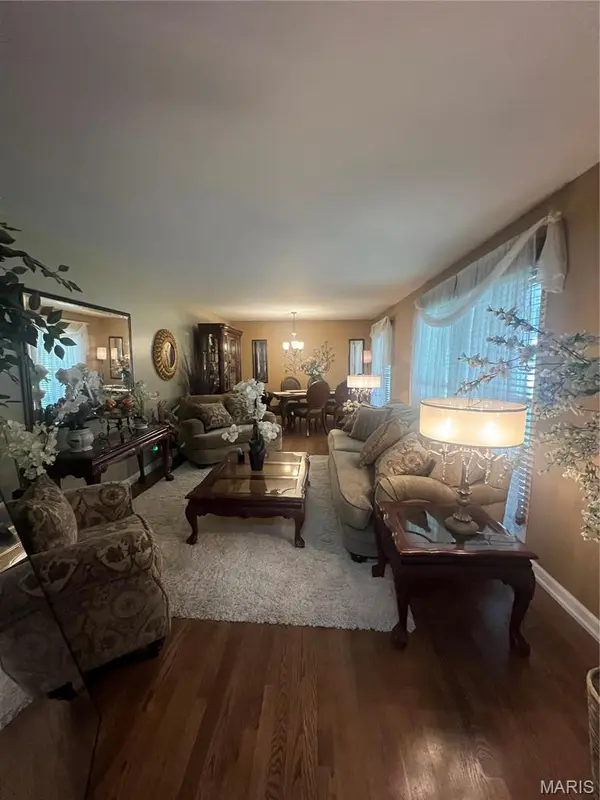
OMG baby this one has it all! Welcome to the stunning 1475 Lisa Dr. This home has 3 bedrooms on the main level and an additional 3 sleeping rooms in the basement. The living room and bedrooms boasts of beautiful hardwood flooring. The kitchen and family room combo is perfect for entertainment especially during the holidays. The kitchen is spacious and features stainless steel appliances including a double wall oven and a stand alone range so holiday cooking is never an issue. The primary bedroom is humongous featuring a primary bathroom and 2 closets with one being a spacious walk-in closet. This home has an in home salon space with a shampooing station in the basement that can easily be converted to a wet bar, an additional entertainment space, or a 4th sleeping area for a total of 7 rooms! The backyard is huge with a nice patio perfect for family festivities and a nice trampoline and swing set that can stay with New Owner :) All buyers must be pre-approved before touring. Schedule a showing today!
Location
State MO
County St. Louis
Area 64 - Mccluer North
Rooms
Basement Bathroom, Finished, Full, Sleeping Area, Sump Pump
Main Level Bedrooms 3
Interior
Interior Features Crown Molding, Dining/Living Room Combo, Eat-in Kitchen, Natural Woodwork, Open Floorplan, Separate Dining, Storage, Tub, Walk-In Closet(s), Wet Bar, Workshop/Hobby Area
Heating Forced Air, Natural Gas
Cooling Ceiling Fan(s), Central Air, ENERGY STAR Qualified Equipment
Flooring Ceramic Tile, Hardwood, Luxury Vinyl, Vinyl, Wood
Fireplace Y
Appliance ENERGY STAR Qualified Appliances, Stainless Steel Appliance(s), Dishwasher, ENERGY STAR Qualified Dishwasher, Disposal, ENERGY STAR Qualified Dryer, Microwave, Oven, Built-In Electric Oven, Double Oven, Free-Standing Gas Oven, ENERGY STAR Qualified Refrigerator, Wall Oven, Washer/Dryer, ENERGY STAR Qualified Water Heater
Laundry Laundry Chute
Exterior
Parking Features true
Garage Spaces 2.0
Fence Back Yard, Fenced, Front Yard, Full, Privacy, Vinyl
Utilities Available Cable Available, Electricity Available, Natural Gas Available, Phone Available, Sewer Available, Water Available
View Y/N No
Private Pool false
Building
Lot Description Back Yard
Story 1
Sewer Public Sewer
Water Public
Level or Stories One
Structure Type Brick Veneer
Schools
Elementary Schools Halls Ferry Elem.
Middle Schools Cross Keys Middle
High Schools Mccluer North High
School District Ferguson-Florissant R-Ii
Others
Acceptable Financing Cash, Conventional, FHA, VA Loan
Listing Terms Cash, Conventional, FHA, VA Loan
Special Listing Condition Standard
Read Less Info
Want to know what your home might be worth? Contact us for a FREE valuation!

Our team is ready to help you sell your home for the highest possible price ASAP
Bought with Dylan Myers
Nearby Locations

"My job is to find and attract mastery-based agents to the office, protect the culture, and make sure everyone is happy! "