



$435,000
$410,000
6.1%For more information regarding the value of a property, please contact us for a free consultation.
3 Beds
2 Baths
1,297 SqFt
SOLD DATE : 11/16/2026
Key Details
Sold Price $435,000
Property Type Single Family Home
Sub Type Single Family Residence
Listing Status Sold
Purchase Type For Sale
Square Footage 1,297 sqft
Price per Sqft $335
Subdivision Summit Park Resub
MLS Listing ID 26065289
Sold Date 11/16/26
Style Ranch,Traditional
Bedrooms 3
Full Baths 2
Year Built 1938
Annual Tax Amount $3,832
Lot Size 6,599 Sqft
Acres 0.1515
Property Sub-Type Single Family Residence
Property Description
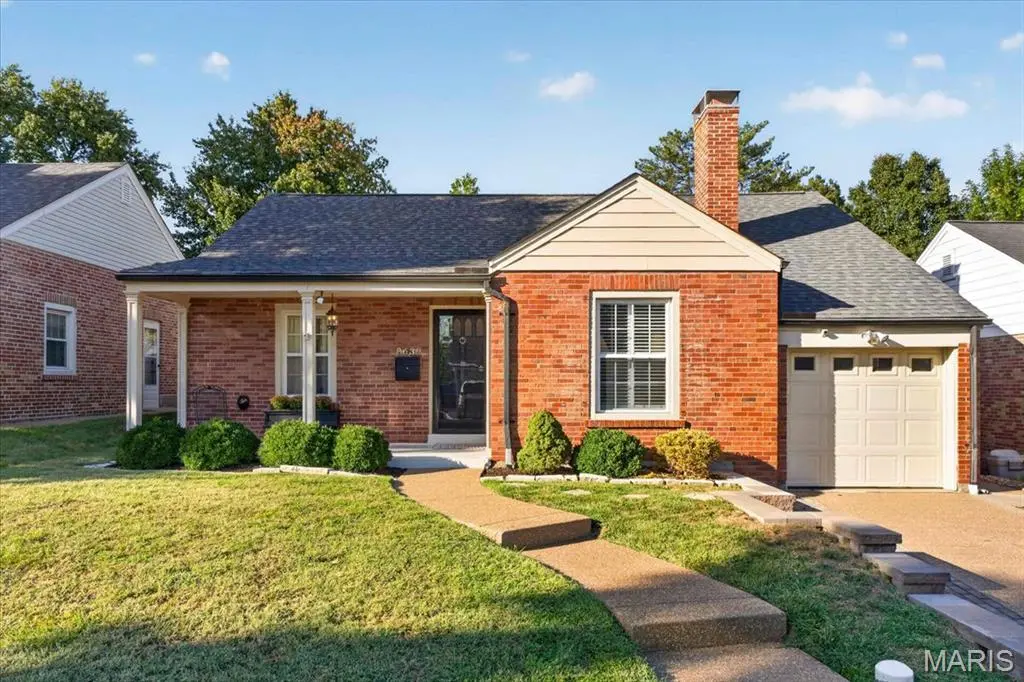
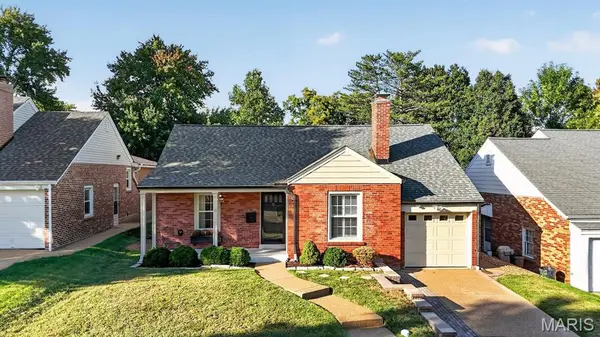
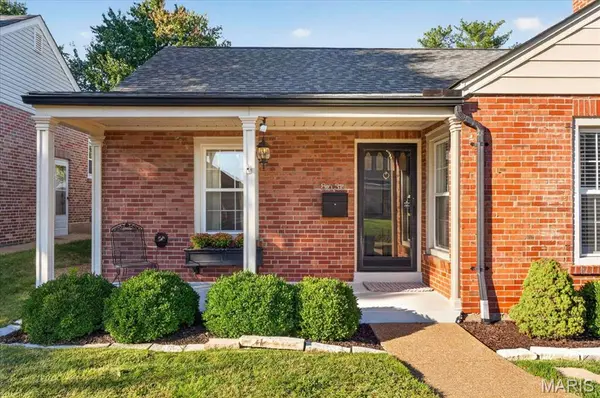
Welcome to 8639 Eulalie Avenue! This quintessential Brentwood home has been thoughtfully updated to suit today's lifestyle. Relax and unwind on the inviting covered front porch while taking in all of Brentwood's charm. Inside welcomes you to a traditional living room, complete with a gas fireplace. Continue to an open concept kitchen and dining area making this home perfect for both casual family life and entertaining. Reflective sun tunnels fill the first floor with abundant natural light. Enter a sun filled, family room for an inviting atmosphere and walk out to a professionally hardscaped patio and beautifully landscaped back yard. Two bedrooms and a fully updated bathroom with tub/shower complete the first level. The carpeted lower level offers endless possibilities to fit your lifestyle: media room, playroom, home office/gym. A third bedroom, extra sleeping room and full bathroom downstairs. The basement is complete with laundry and storage room. One car garage. Walk down Eulalie to quaint Broughton Park or up to the fields at Mark Twain Elementary. Centrally located to The Promenade at Brentwood for restaurants and shopping. Access to major highways and Downtown Clayton. Welcome to 8639 Eulalie Avenue!
Location
State MO
County St. Louis
Area 211 - Brentwood
Rooms
Basement 8 ft + Pour, Bathroom, Partially Finished, Sump Pump
Main Level Bedrooms 2
Interior
Interior Features Ceiling Fan(s), Crown Molding, Custom Cabinetry, Pantry
Heating Gas
Cooling Central Air, Electric
Flooring Hardwood, Laminate, Tile
Fireplaces Number 1
Fireplaces Type Gas, Living Room
Fireplace Y
Appliance Dishwasher, Disposal, Dryer, Range, Range Hood, Refrigerator, Washer
Laundry In Basement
Exterior
Exterior Feature Garden, Rain Gutters
Parking Features true
Garage Spaces 1.0
Fence Back Yard, Wood
Utilities Available Electricity Connected, Natural Gas Connected, Sewer Connected, Water Connected
View Y/N Yes
View Neighborhood
Roof Type Architectural Shingle
Private Pool false
Building
Lot Description Garden, Landscaped, Level
Story 1
Sewer Public Sewer
Water Public
Level or Stories One
Structure Type Brick
Schools
Elementary Schools Mark Twain Elem.
Middle Schools Brentwood Middle
High Schools Brentwood High
School District Brentwood
Others
Acceptable Financing Other
Listing Terms Other
Special Listing Condition Standard
Read Less Info
Want to know what your home might be worth? Contact us for a FREE valuation!

Our team is ready to help you sell your home for the highest possible price ASAP
Bought with Sabrina Robb
Nearby Locations

"My job is to find and attract mastery-based agents to the office, protect the culture, and make sure everyone is happy! "