


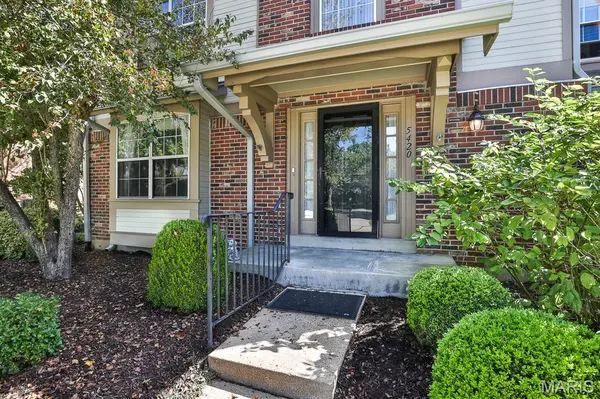


$255,000
$268,450
5.0%For more information regarding the value of a property, please contact us for a free consultation.
3 Beds
3 Baths
2,023 SqFt
SOLD DATE : 11/13/2026
Key Details
Sold Price $255,000
Property Type Condo
Sub Type Condominium
Listing Status Sold
Purchase Type For Sale
Square Footage 2,023 sqft
Price per Sqft $126
Subdivision Kenrick Parke Condo Ph Twelve
MLS Listing ID 26063125
Sold Date 11/13/26
Style Traditional
Bedrooms 3
Full Baths 2
Half Baths 1
HOA Fees $662/mo
Year Built 1986
Annual Tax Amount $4,276
Lot Size 5,880 Sqft
Acres 0.135
Property Sub-Type Condominium
Property Description
Welcome to this large 3 bedroom, 2.5 bathroom townhome. With over 2,000 square feet of living space there is a lot of room to enjoy. The main level offers a two story entry foyer, formal living room, separate dining room, large kitchen and family room. The main level also features a nice half bathroom and laundry room. The upper level has a massive master bedroom with walk in closet and master bathroom. The 2 additional bedrooms are nicely sized as well as the hall bathroom. The private courtyard is a perfect place to enjoy morning coffee or afternoon BBQ. All of these wonderful things AND an over sized 2 car garage. Should you want or need more living space, the lower level awaits. This home is part of an estate and offered in its current condition. The trustees will NOT provide occupancy or make any repairs.
Location
State MO
County St. Louis
Area 271 - Affton
Rooms
Basement Full
Interior
Interior Features Ceiling Fan(s), Walk-In Closet(s)
Heating Forced Air
Cooling Central Air
Flooring Carpet, Luxury Vinyl
Fireplaces Number 1
Fireplaces Type Living Room
Fireplace Y
Appliance Dishwasher, Microwave, Electric Range, Refrigerator
Laundry Main Level
Exterior
Parking Features true
Garage Spaces 2.0
Fence Privacy, Vinyl
Pool In Ground
Utilities Available Electricity Connected, Sewer Connected, Water Connected
Amenities Available Clubhouse, Pool, Tennis Court(s)
View Y/N No
Private Pool false
Building
Lot Description Cul-De-Sac, Near Public Transit
Story 2
Sewer Public Sewer
Water Public
Level or Stories Two
Structure Type Brick,Frame,Vinyl Siding
Schools
Elementary Schools Gotsch/Mesnier
Middle Schools Rogers Middle
High Schools Affton High
School District Affton 101
Others
HOA Fee Include Clubhouse,Pool Maintenance,Pool
Acceptable Financing Cash, Conventional, FHA, VA Loan
Listing Terms Cash, Conventional, FHA, VA Loan
Special Listing Condition Standard
Read Less Info
Want to know what your home might be worth? Contact us for a FREE valuation!

Our team is ready to help you sell your home for the highest possible price ASAP
Bought with Joel Svoboda
Nearby Locations

"My job is to find and attract mastery-based agents to the office, protect the culture, and make sure everyone is happy! "