



$485,000
$495,000
2.0%For more information regarding the value of a property, please contact us for a free consultation.
4 Beds
2 Baths
3,050 SqFt
SOLD DATE : 11/16/2026
Key Details
Sold Price $485,000
Property Type Single Family Home
Sub Type Single Family Residence
Listing Status Sold
Purchase Type For Sale
Square Footage 3,050 sqft
Price per Sqft $159
Subdivision Algonquin Forest 2Ndadd
MLS Listing ID 26022462
Sold Date 11/16/26
Style Ranch
Bedrooms 4
Full Baths 2
HOA Fees $4/ann
Year Built 2014
Annual Tax Amount $9,009
Lot Size 4.280 Acres
Acres 4.28
Property Sub-Type Single Family Residence
Property Description
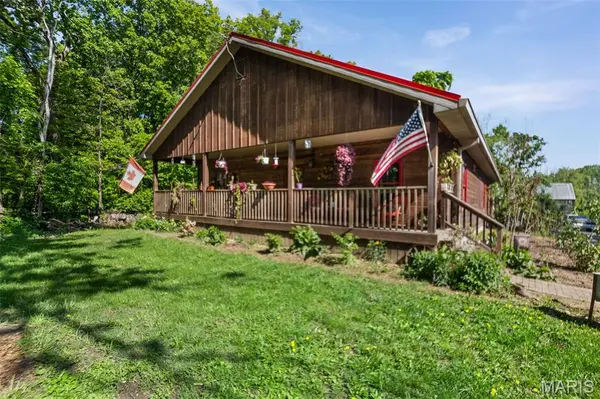
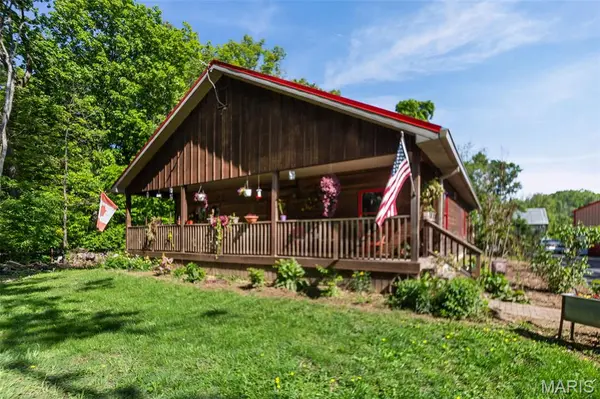
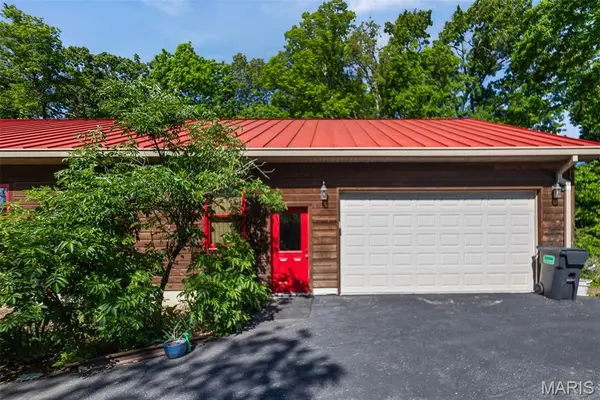
Back on the market due to no fault of seller!! Country Living at its finest! Custom built (2014) ranch on 4.29 acres offering the perfect mix of modern living and homestead potential! Features 100 x 200 fenced garden, established orchard (peach, pear, plum, apple, hazelnut) grapes, gooseberries, blackberries. 10 x 20 greenhouse plus a grow room! Wooded acreage attracts abundant wildlife! Main level offers over 2,600 sq ft including, 3 bedrooms, 2 full baths, a 19 x 23 summer kitchen ideal for canning, baking and entertaining. Kitchen is a chef's dream and features a Bluestar cooktop, double wall oven, copper countertops, oversized fridge/freezer and ample storage! Spacious primary suite with rustic full bath (clawfoot tub and shower) and a large walk-in closet. Living room with efficient wood burning stove, 2 additional bedrooms, a full bath, and laundry room/pantry complete the main level. Partially finished basement with large bedroom and huge walk in closet, unfinished full bath (fixtures included) plus plenty of storage. In addition to the attached 2 car garage, you'll also find an amazing 40 x 64 shed/shop for all of your hobbies! This is a one-of-a-kind property perfect for those wanting a hobby farm or just seeking quiet, rural living minutes from town! Shared lake and only $50 per year HOA! Don't miss this chance to own this incredible slice of countryside!! MOTIVATED SELLER! Call today for a showing!
Location
State IL
County St. Clair
Rooms
Basement Bath/Stubbed, Partially Finished
Main Level Bedrooms 3
Interior
Heating Forced Air, Gas
Cooling Central Air
Fireplaces Type Wood Burning Stove
Fireplace N
Appliance Cooktop, Dishwasher, Free-Standing Freezer, Microwave, Double Oven, Refrigerator
Laundry Main Level
Exterior
Parking Features true
Garage Spaces 2.0
Utilities Available Sewer Not Available
Amenities Available Lake
View Y/N No
Roof Type Metal
Building
Lot Description Adjoins Wooded Area, Orchard(s), Wooded
Story 1
Sewer Septic Tank
Water Well
Level or Stories One
Structure Type Wood Siding
Schools
Elementary Schools Millstadt Dist 160
Middle Schools Millstadt Dist 160
High Schools Belleville High School-West
School District Millstadt Dist 160
Others
HOA Fee Include Common Area Maintenance
Acceptable Financing Cash, Conventional, FHA, VA Loan
Listing Terms Cash, Conventional, FHA, VA Loan
Special Listing Condition Standard
Read Less Info
Want to know what your home might be worth? Contact us for a FREE valuation!

Our team is ready to help you sell your home for the highest possible price ASAP
Bought with Jim VonDerHaar
Nearby Locations

"My job is to find and attract mastery-based agents to the office, protect the culture, and make sure everyone is happy! "