



$230,000
$239,900
4.1%For more information regarding the value of a property, please contact us for a free consultation.
2 Beds
1 Bath
1,104 SqFt
SOLD DATE : 11/13/2026
Key Details
Sold Price $230,000
Property Type Single Family Home
Sub Type Single Family Residence
Listing Status Sold
Purchase Type For Sale
Square Footage 1,104 sqft
Price per Sqft $208
Subdivision Travillas James C Add
MLS Listing ID 26063823
Sold Date 11/13/26
Style Bungalow
Bedrooms 2
Full Baths 1
Year Built 1935
Annual Tax Amount $3,431
Lot Size 3,750 Sqft
Acres 0.0861
Lot Dimensions 30x125
Property Sub-Type Single Family Residence
Property Description
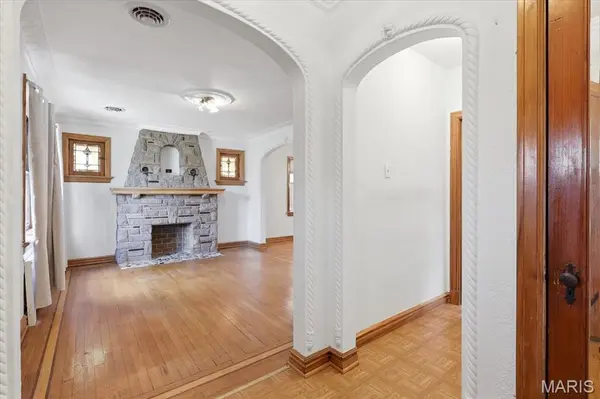
Southhampton neighborhood classic Gingerbread ! First time to market and this home has been so lovingly cared for by its owners! The Stone front porch and classic original curved front door are just the beginning...Step back in time with the timeless fireplace flanked by the original stained glass windows... so charming and classic...! This flooring is original wood in good condition w a lovely inlay. Some updated closet doors but original wood bedroom doors in tact as well; Kitchen appliances to remain, cabinetry is updated, and windows are too; So much to work with while you bring this to its' full potential.... its time! Two bedrooms and full bath on main floor along with a nice Sun Porch at back of home with cooling and newer windows. Full basement with laundry units that remain. T-STAT is newer as is water heater. Roof less than year in age. Attic is insulated and clean, could be a very cozy office or workout / hobby area; Some paneling in lower level and a workshop as well; a walk-out to backyard with a nice detached garage and a carport area adds so much secure parking space; endless potential here... bring your buyer with a vision and a love of all things SOUTH CITY... near so many of the new restaurants and this allows for very close shopping and walking to neighborhood establishments.
Location
State MO
County St Louis City
Area 3 - South City
Rooms
Basement Block, Partially Finished, Full, Interior Entry, Sleeping Area, Storage Space, Walk-Up Access
Main Level Bedrooms 2
Interior
Interior Features Dining/Living Room Combo, Historic Millwork, Natural Woodwork, Workshop/Hobby Area
Heating Hot Water, Radiant
Cooling Central Air
Flooring Carpet, Ceramic Tile, Wood
Fireplaces Number 1
Fireplaces Type Decorative, Living Room
Fireplace Y
Appliance Dryer, Range Hood, Electric Range, Free-Standing Range, Refrigerator, Washer
Laundry In Basement
Exterior
Parking Features true
Garage Spaces 1.0
Fence Chain Link
Utilities Available Cable Available, Electricity Connected, Natural Gas Connected, Sewer Connected, Water Connected
View Y/N No
Roof Type Shingle
Private Pool false
Building
Lot Description City Lot
Story 1
Sewer Public Sewer
Water Public
Level or Stories One
Structure Type Attic/Crawl Hatchway(s) Insulated,Brick,Stone
Schools
Elementary Schools Buder Elem.
Middle Schools Long Middle Community Ed. Center
High Schools Roosevelt High
School District St. Louis City
Others
Ownership Private
Acceptable Financing Cash, Conventional, FHA
Listing Terms Cash, Conventional, FHA
Special Listing Condition Listing As Is
Read Less Info
Want to know what your home might be worth? Contact us for a FREE valuation!

Our team is ready to help you sell your home for the highest possible price ASAP
Bought with Liz Fendler
Nearby Locations

"My job is to find and attract mastery-based agents to the office, protect the culture, and make sure everyone is happy! "