




$435,000
$440,000
1.1%For more information regarding the value of a property, please contact us for a free consultation.
5 Beds
3 Baths
2,750 SqFt
SOLD DATE : 11/13/2026
Key Details
Sold Price $435,000
Property Type Single Family Home
Sub Type Single Family Residence
Listing Status Sold
Purchase Type For Sale
Square Footage 2,750 sqft
Price per Sqft $158
Subdivision Allens Add
MLS Listing ID 26052500
Sold Date 11/13/26
Style Historic
Bedrooms 5
Full Baths 3
Year Built 1881
Annual Tax Amount $3,768
Lot Size 2,273 Sqft
Acres 0.0522
Property Sub-Type Single Family Residence
Property Description
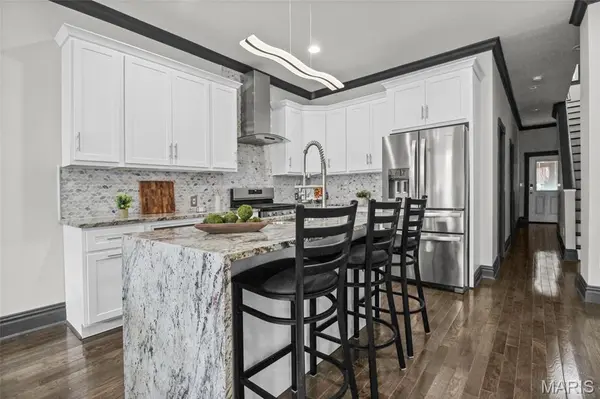
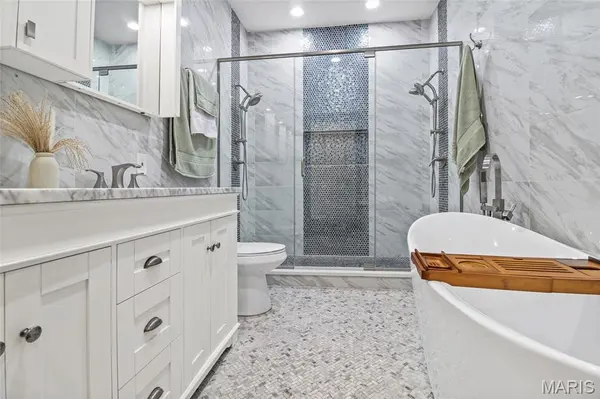
OPEN SAT 1-3PM! Soulard living at its BEST - one of a kind historic full gut rehab with outstanding finishes! One of St. Louis' most vibrant and walkable neighborhoods. This beautiful three-story brick home has it all. Over 2,700 sqft, tall ceilings, two car covered parking, privacy fenced backyard, historic charm & modern upgrades - incl. newer roof with historic shingles, wood windows & 3/4 real hardwood flooring throughout. Step inside and you'll be greeted by an open concept layout with a large living room area and big front windows. Generous sized dining area flows to the gorgeous kitchen with a waterfall granite counter center island. Lots of cabinetry, coffee bar, stainless steel appliances incl. dishwasher, gas stove, refrigerator, a wine fridge and cabinet built-in microwave - a chef's delight! You'll love entertaining & hosting in this main living area. A main floor bedroom & full bath complete the first floor. Outside there's a huge back deck (perfect for patio set & bbq set up), a yard space for pets/ gardening and the carport. Valuable secured, off-street parking - a true luxury during Soulard's famous events like Mardi Gras. Upstairs you'll find a HUGE primary suite featuring a large walk-in closet & a luxurious bathroom with double vanity, double shower and a soaking tub. Second level laundry area for convenience. Two spacious bedrooms with ample amount of closet space and the third full bath round up the second floor. Third level provides two bedrooms for multi-use: office space, work out/ hobby room, play area, guest room+++ Lower Level could be finished for additional recreation space while still function for storage & utility area. Thoughtful finishes throughout - this one is a MUST SEE. Enjoy walkability to some of the best bars & restaurants STL city has to offer! Located just steps from iconic favorites like McGurk's, Tucker's, Molly's, and the Soulard Farmers Market - this neighborhood is full of character, historic charm and a great community. CALL NOW
Location
State MO
County St Louis City
Area 2 - Central East
Rooms
Basement Partially Finished, Full, Other
Main Level Bedrooms 1
Interior
Interior Features Bar
Heating Forced Air
Cooling Central Air
Flooring Hardwood
Fireplace N
Appliance Stainless Steel Appliance(s), Dishwasher, Microwave, Range Hood, Gas Range, Refrigerator, Washer/Dryer, Wine Cooler
Laundry 2nd Floor, In Basement
Exterior
Exterior Feature Other, Private Yard, Storage
Parking Features false
Fence Back Yard
View Y/N No
Building
Lot Description Back Yard, City Lot, Cleared, Level, Near Park, Near Public Transit
Story 2
Sewer Public Sewer
Water Public
Level or Stories Two
Structure Type Brick
Schools
Elementary Schools Sigel Elem. Comm. Ed. Center
Middle Schools Long Middle Community Ed. Center
High Schools Roosevelt High
School District St. Louis City
Others
Acceptable Financing Cash, Conventional, FHA, VA Loan
Listing Terms Cash, Conventional, FHA, VA Loan
Special Listing Condition Standard
Read Less Info
Want to know what your home might be worth? Contact us for a FREE valuation!

Our team is ready to help you sell your home for the highest possible price ASAP
Bought with Cara Turek
Nearby Locations

"My job is to find and attract mastery-based agents to the office, protect the culture, and make sure everyone is happy! "