



$398,000
$399,900
0.5%For more information regarding the value of a property, please contact us for a free consultation.
4 Beds
4 Baths
3,318 SqFt
SOLD DATE : 11/12/2026
Key Details
Sold Price $398,000
Property Type Single Family Home
Sub Type Single Family Residence
Listing Status Sold
Purchase Type For Sale
Square Footage 3,318 sqft
Price per Sqft $119
Subdivision Village At Bostons Farm Ph One
MLS Listing ID 26062225
Sold Date 11/12/26
Style Traditional
Bedrooms 4
Full Baths 3
Half Baths 1
Year Built 1993
Annual Tax Amount $5,344
Lot Size 10,454 Sqft
Acres 0.24
Lot Dimensions 75X150
Property Sub-Type Single Family Residence
Property Description
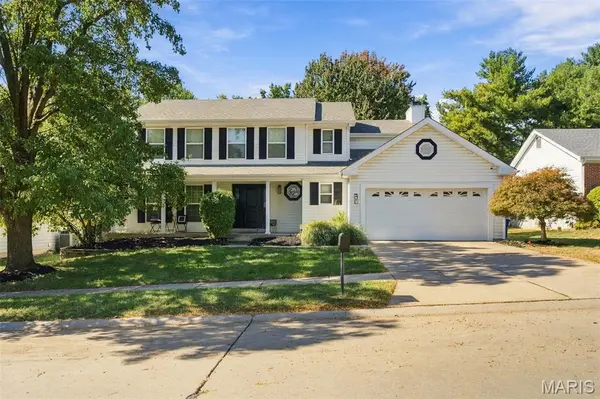
Welcome to 3550 Bostons Farms, a spacious 4-bedroom, 3.5-bath home in Bridgeton and the Pattonville School District—just in time to make it yours for the holidays. The living and dining rooms feature wood floors, with built-ins in the dining room ready for holiday gatherings. The kitchen opens to a generous hearth room with a gas fireplace, built-in bookcases, and a bay window. Upstairs, the primary suite has a walk-in closet and a private bath with a separate whirlpool tub and shower, plus three more bedrooms and a hall bath. The finished lower level offers a large recreation room, full bath, and flexible space for an office or guests. A covered patio with ceiling fans gives you another place to gather when the weather warms up. More updates are underway—stay tuned!
Location
State MO
County St. Louis
Area 76 - Pattonville
Rooms
Basement 8 ft + Pour, Bathroom, Concrete, Partially Finished, Full, Storage Space
Interior
Interior Features Breakfast Bar, Built-in Features, Ceiling Fan(s), Custom Cabinetry, Entrance Foyer, Open Floorplan, Pantry, Separate Dining, Separate Shower, Shower, Smart Thermostat, Storage, Walk-In Closet(s)
Heating Forced Air
Cooling Ceiling Fan(s), Central Air
Flooring Carpet, Ceramic Tile, Tile, Vinyl
Fireplaces Number 1
Fireplaces Type Living Room
Fireplace Y
Appliance Stainless Steel Appliance(s)
Laundry Main Level
Exterior
Exterior Feature Entry Steps/Stairs, Private Yard, Storage
Parking Features true
Garage Spaces 2.0
Fence Back Yard, Fenced
View Y/N No
Private Pool false
Building
Lot Description Back Yard, Front Yard, Private
Story 2
Sewer Public Sewer
Water Public
Level or Stories Two
Structure Type Frame,Vinyl Siding
Schools
Elementary Schools Bridgeway Elem.
Middle Schools Pattonville Heights Middle
High Schools Pattonville Sr. High
School District Pattonville R-Iii
Others
Acceptable Financing Cash, Conventional, FHA, VA Loan
Listing Terms Cash, Conventional, FHA, VA Loan
Special Listing Condition Standard
Read Less Info
Want to know what your home might be worth? Contact us for a FREE valuation!

Our team is ready to help you sell your home for the highest possible price ASAP
Bought with Rebecca Moore
Nearby Locations

"My job is to find and attract mastery-based agents to the office, protect the culture, and make sure everyone is happy! "