



$68,000
$74,900
9.2%For more information regarding the value of a property, please contact us for a free consultation.
3 Beds
1 Bath
992 SqFt
SOLD DATE : 11/12/2026
Key Details
Sold Price $68,000
Property Type Single Family Home
Sub Type Single Family Residence
Listing Status Sold
Purchase Type For Sale
Square Footage 992 sqft
Price per Sqft $68
Subdivision Bissell Hills 3
MLS Listing ID 26023951
Sold Date 11/12/26
Style Ranch
Bedrooms 3
Full Baths 1
Year Built 1952
Annual Tax Amount $1,841
Lot Size 6,198 Sqft
Acres 0.1423
Property Sub-Type Single Family Residence
Property Description
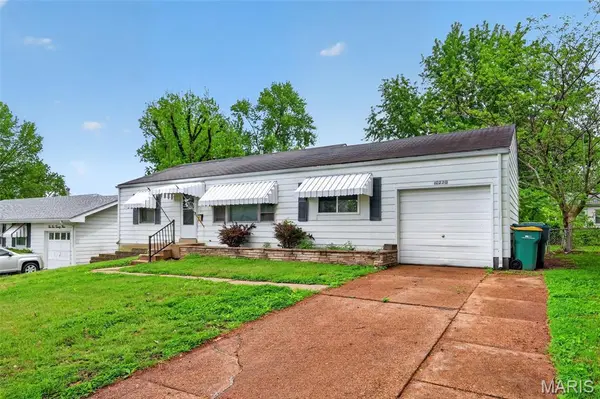
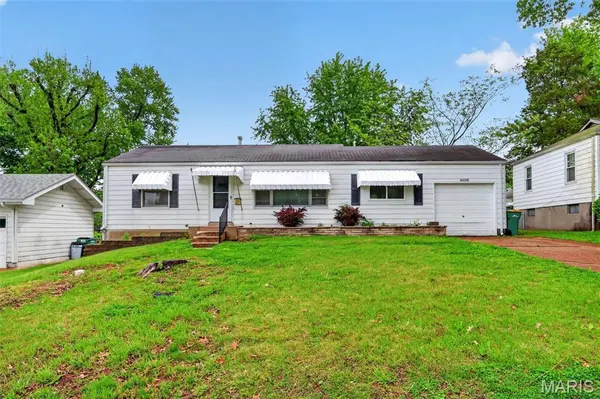
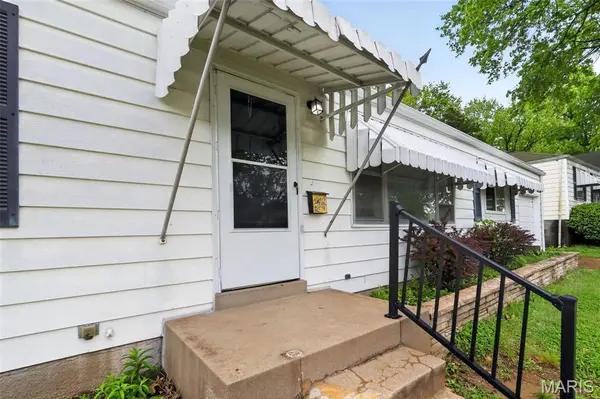
Charming single-story ranch-style home offering comfortable living in a well-established North St. Louis County neighborhood. This detached residence features a functional layout with three bedrooms and a bright main living area designed for everyday convenience.
The home includes a practical kitchen setup with essential appliances and easy flow into the living and dining spaces. A full basement provides excellent storage capacity and additional potential for future finishing or expanded living use.
Built as a classic mid-century ranch, the property showcases simple, durable construction with a manageable footprint and low-maintenance design. Central air conditioning and forced-air natural gas heating ensure year-round comfort, while public water, sewer, and electric utilities are fully connected.
Set on a level residential lot along a quiet public street, the home offers off-street parking and a traditional suburban setting. Convenient access to nearby schools, major roadways, and local amenities makes this property a solid option for homeowners or investors seeking value and long-term potential in the 63137 market.
Location
State MO
County St. Louis
Area 31 - Riverview Gardens
Rooms
Basement Full
Main Level Bedrooms 3
Interior
Heating Other
Cooling Central Air
Flooring Hardwood, Tile, Vinyl
Fireplace N
Appliance Dishwasher, Electric Range, Refrigerator
Exterior
Parking Features false
Garage Spaces 1.0
View Y/N No
Roof Type Composition
Private Pool false
Building
Lot Description Level
Story 1
Sewer Public Sewer
Water Public
Level or Stories One
Structure Type Frame
Schools
Elementary Schools Gibson Elem.
Middle Schools R. G. Central Middle
High Schools Riverview Gardens Sr. High
School District Riverview Gardens
Others
Acceptable Financing Cash, Conventional, FHA, VA Loan
Listing Terms Cash, Conventional, FHA, VA Loan
Special Listing Condition Standard
Read Less Info
Want to know what your home might be worth? Contact us for a FREE valuation!

Our team is ready to help you sell your home for the highest possible price ASAP
Bought with Eric Macy
Nearby Locations

"My job is to find and attract mastery-based agents to the office, protect the culture, and make sure everyone is happy! "