


$445,000
$450,000
1.1%For more information regarding the value of a property, please contact us for a free consultation.
3 Beds
4 Baths
2,785 SqFt
SOLD DATE : 11/13/2026
Key Details
Sold Price $445,000
Property Type Single Family Home
Sub Type Single Family Residence
Listing Status Sold
Purchase Type For Sale
Square Footage 2,785 sqft
Price per Sqft $159
MLS Listing ID 26054057
Sold Date 11/13/26
Style Other
Bedrooms 3
Full Baths 3
Half Baths 1
Year Built 1988
Annual Tax Amount $6,988
Lot Size 2.000 Acres
Acres 2.0
Lot Dimensions 280X580X179X334
Property Sub-Type Single Family Residence
Property Description
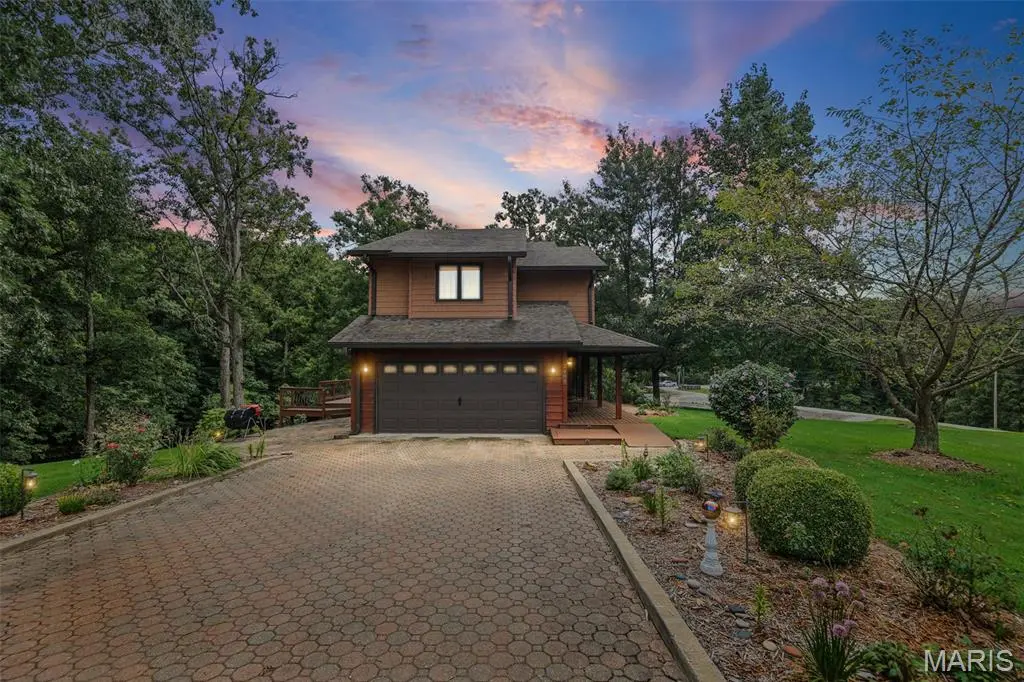
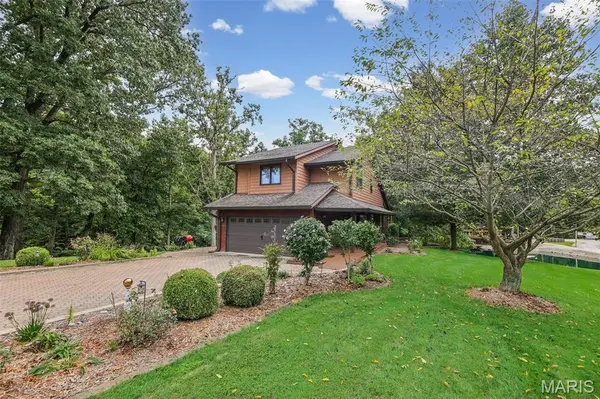
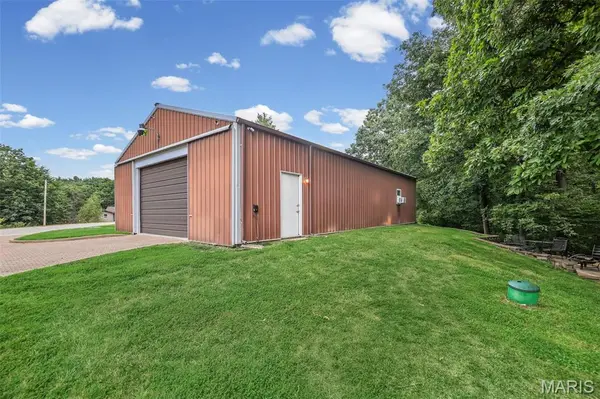
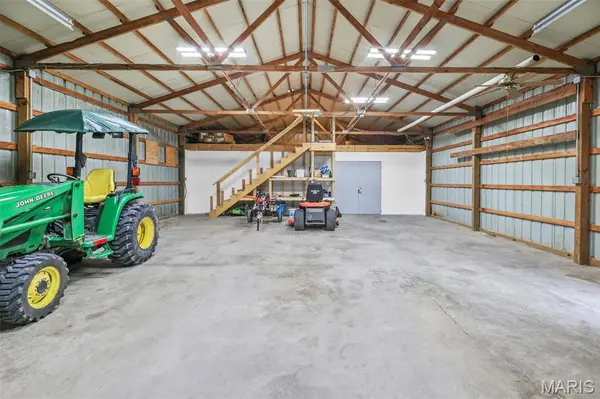
You won't find another property like this one. Tucked down a private lane on two wooded, serene acres near Godfrey amenities, this 3-bedroom, 2.5-bath home offers a quiet setting packed with amenities most buyers only dream of: a stocked, tree-lined pond with gazebo and lakeside firepit, wraparound composite deck, above-ground pool with solar heat, and an oversized barn with loft and heated/cooled workshop.
Inside is just as impressive — vaulted ceilings, a large entry foyer, an updated kitchen with solid wood cabinets, remodeled bathrooms with granite and tile, and a finished walkout lower level with bonus family room. Central vacuum, newer stove/fireplace, and thoughtful updates throughout mean this one is truly move-in ready.
Add in mature landscaping, stone pathways, a two-car garage, carport, and garden space with water access, and you have a rare combination of privacy, luxury, and location. Seller is even offering a one-year home warranty. Properties like this don't come around often — schedule your private showing before it's gone!
Location
State IL
County Madison
Rooms
Basement Bathroom, Partially Finished, Storage Space, Walk-Out Access
Interior
Heating Propane
Cooling Central Air
Fireplaces Number 1
Fireplace Y
Appliance Dishwasher, Range Hood, Gas Range
Laundry Laundry Room, Main Level
Exterior
Parking Features true
Garage Spaces 2.0
Pool Above Ground, Solar Heat
Utilities Available Cable Available, Electricity Connected
View Y/N Yes
View Pond, Trees/Woods
Roof Type Architectural Shingle
Private Pool true
Building
Lot Description Adjoins Wooded Area, Landscaped, Pond on Lot, Wooded
Story 2
Sewer Septic Tank
Water Public
Level or Stories Two
Structure Type Cedar,Shake Siding
Schools
Elementary Schools Alton Dist 11
Middle Schools Alton Dist 11
High Schools Alton
School District Alton Dist 11
Others
Ownership Private
Acceptable Financing Cash, Conventional, FHA, VA Loan
Listing Terms Cash, Conventional, FHA, VA Loan
Special Listing Condition Standard
Read Less Info
Want to know what your home might be worth? Contact us for a FREE valuation!

Our team is ready to help you sell your home for the highest possible price ASAP
Bought with Ali Tarrant
Nearby Locations

"My job is to find and attract mastery-based agents to the office, protect the culture, and make sure everyone is happy! "