

$375,000
$375,000
For more information regarding the value of a property, please contact us for a free consultation.
3 Beds
3 Baths
1,680 SqFt
SOLD DATE : 11/13/2026
Key Details
Sold Price $375,000
Property Type Single Family Home
Sub Type Single Family Residence
Listing Status Sold
Purchase Type For Sale
Square Footage 1,680 sqft
Price per Sqft $223
Subdivision Country Haven
MLS Listing ID 26064771
Sold Date 11/13/26
Style Traditional
Bedrooms 3
Full Baths 3
HOA Fees $5/ann
Year Built 1971
Annual Tax Amount $2,062
Lot Size 0.690 Acres
Acres 0.69
Lot Dimensions 118 x 234 x 122 x 236
Property Sub-Type Single Family Residence
Property Description
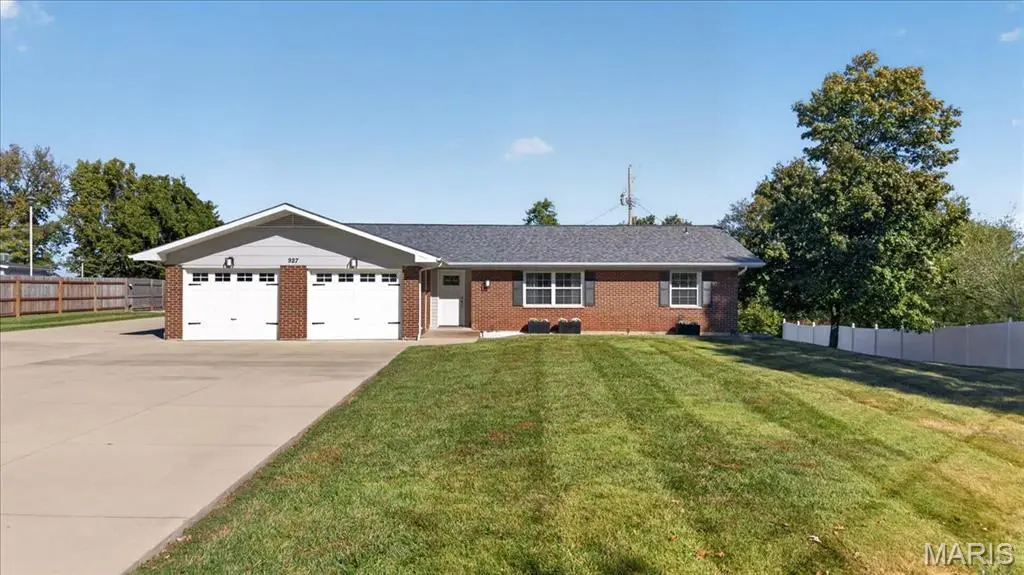
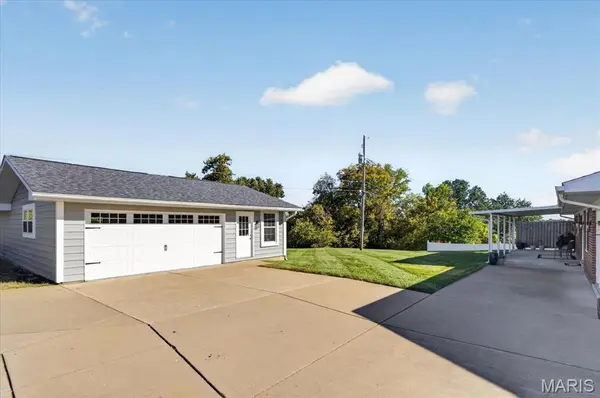
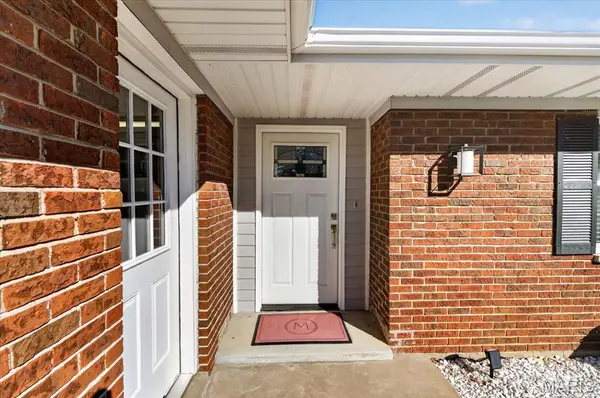
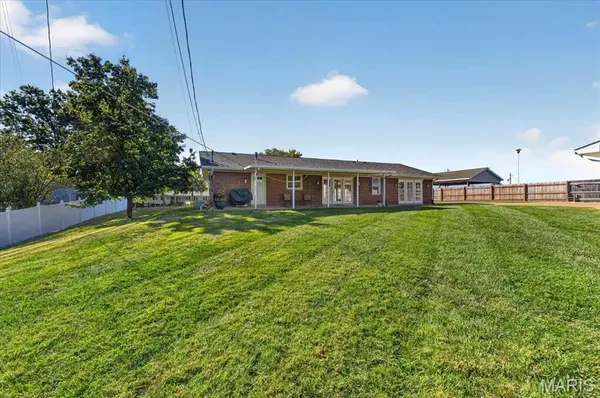
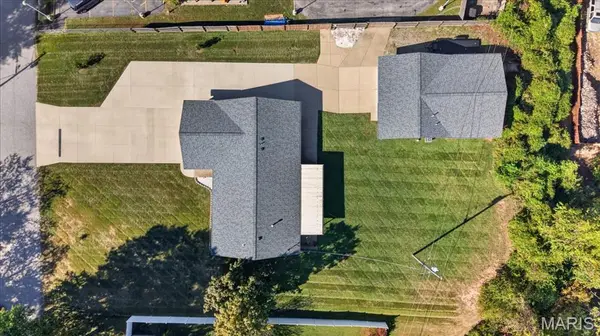
Discover this spacious 3-bedroom, 3-full-bath ranch situated on a beautiful .69-acre lot with 30 x 45 detached garage! Entering the home, the inviting living room with beautiful luxury plank flooring and recessed lighting flows into the breakfast room and bright kitchen featuring waterfall granite countertops, stainless steel appliances, and a gas range. A convenient laundry/utility room off the kitchen offers additional cabinetry and workspace, along with a beverage cooler! The primary suite boasts abundant natural light and a private bath with tiled shower and dual sink vanity. Down the hall is the second bedroom with ensuite bathroom and an additional full bedroom and full bathroom off the hallway. Bonus, all bedrooms come equipped with ceiling fans! Enjoy the level front and back yards with covered back patio, extra-large concrete driveway with ample parking, and the convenience of both an attached oversized 2-car garage, along with a 30 x 45 detached heated & cooled garage complete with a workspace and its own full bathroom. Newer roofs with ridge vents (2025) on both home and detached garage along with newer windows (2024) add peace of mind. A fantastic combination of space, functionality, and convenience!
Location
State MO
County Jefferson
Area 396 - Windsor
Rooms
Basement None
Main Level Bedrooms 3
Interior
Interior Features Breakfast Bar, Breakfast Room, Ceiling Fan(s), Custom Cabinetry, Granite Counters, Open Floorplan, Workshop/Hobby Area
Heating Forced Air
Cooling Ceiling Fan(s), Central Air
Flooring Ceramic Tile, Luxury Vinyl
Fireplace N
Appliance Stainless Steel Appliance(s), Dishwasher, Microwave, Gas Range, Gas Water Heater, Wine Cooler
Laundry Main Level
Exterior
Parking Features true
Garage Spaces 4.0
Utilities Available Sewer Connected, Water Connected
Amenities Available None
View Y/N No
Roof Type Architectural Shingle
Building
Lot Description Back Yard, Level, Some Trees
Story 1
Sewer Public Sewer
Water Public
Level or Stories One
Structure Type Brick
Schools
Elementary Schools Windsor Elem/Windsor Inter
Middle Schools Windsor Middle
High Schools Windsor High
School District Windsor C-1
Others
HOA Fee Include Snow Removal
Ownership Private
Acceptable Financing Cash, Conventional, FHA, VA Loan
Listing Terms Cash, Conventional, FHA, VA Loan
Special Listing Condition Standard
Read Less Info
Want to know what your home might be worth? Contact us for a FREE valuation!

Our team is ready to help you sell your home for the highest possible price ASAP
Bought with Lisa Sofia
Nearby Locations

"My job is to find and attract mastery-based agents to the office, protect the culture, and make sure everyone is happy! "