

$265,000
$269,900
1.8%For more information regarding the value of a property, please contact us for a free consultation.
4 Beds
2 Baths
1,693 SqFt
SOLD DATE : 11/13/2026
Key Details
Sold Price $265,000
Property Type Single Family Home
Sub Type Single Family Residence
Listing Status Sold
Purchase Type For Sale
Square Footage 1,693 sqft
Price per Sqft $156
Subdivision Green Mount Manor Ph 1
MLS Listing ID 26044408
Sold Date 11/13/26
Style Ranch
Bedrooms 4
Full Baths 2
HOA Fees $11/ann
Year Built 2007
Annual Tax Amount $6,008
Lot Size 6,098 Sqft
Acres 0.14
Lot Dimensions 50.1x125x50.1x125
Property Sub-Type Single Family Residence
Property Description
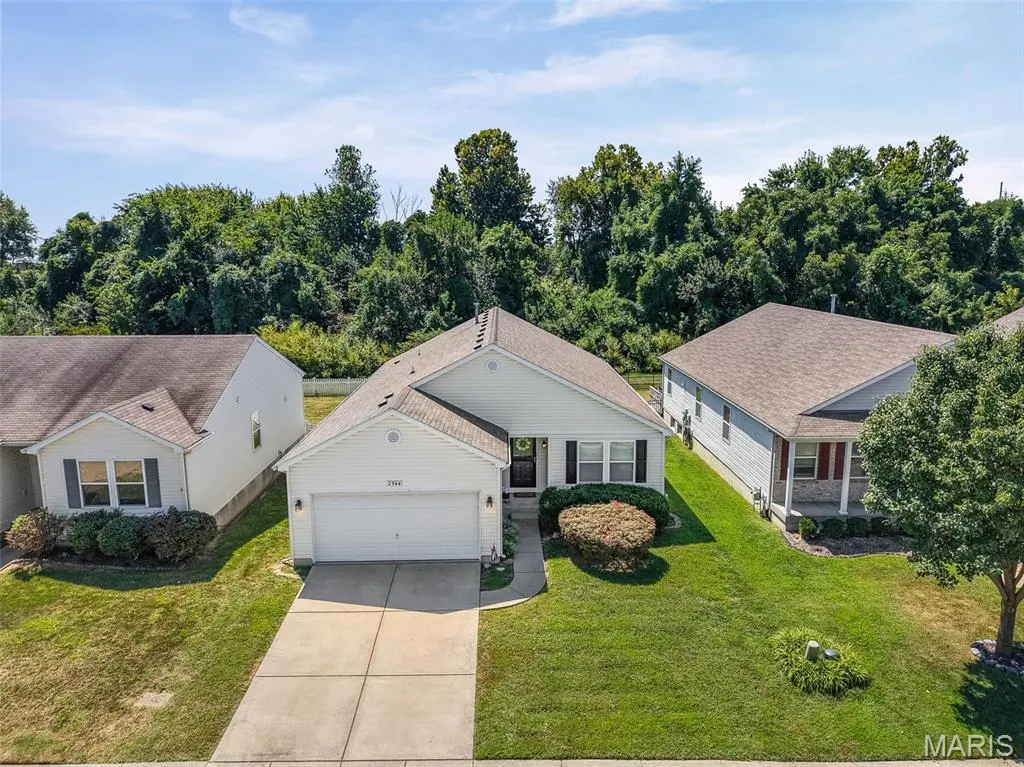
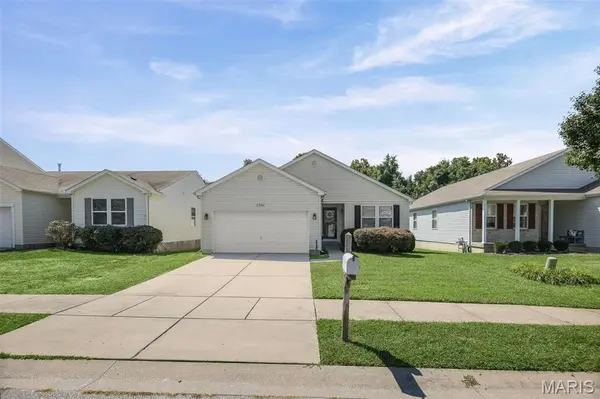
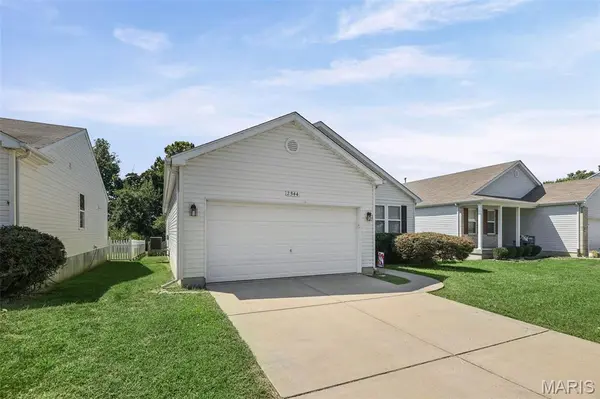
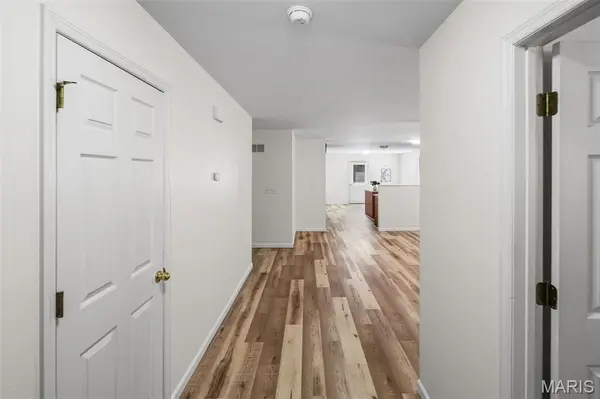
**Seller is offering $3,500 to potential buyers to help reduce the interest rate or cover closing expenses** Welcome to 2544 Wintercreek Ct, Belleville! This charming ranch-style home, nestled in the highly sought-after Mascoutah School District is eagerly awaiting its new owner. Featuring 4 spacious bedrooms and 2 full bathrooms, the property offers ample living space with a comfortable open-concept layout. The kitchen seamlessly flows into the living area, creating an inviting atmosphere perfect for gatherings. If you need more space, the unfinished basement offers a great opportunity for expansion—with an egress window, the possibilities for transformation are endless. Radon system already in the house. Step outside to the back patio, an ideal spot for morning coffee or evening barbecues, where you can enjoy the view of serene, mature trees—perfect for creating lasting memories. Situated just a 10-minute drive from Scott AFB, and conveniently close to dining, hospitals, shopping, downtown STL, and highways, this home places convenience right at your doorstep. Having passed the Municipal Inspection, it's move-in ready so don't wait—contact your favorite agent today!
Location
State IL
County St. Clair
Rooms
Basement Daylight/Lookout, Egress Window, Sump Pump, Unfinished
Main Level Bedrooms 4
Interior
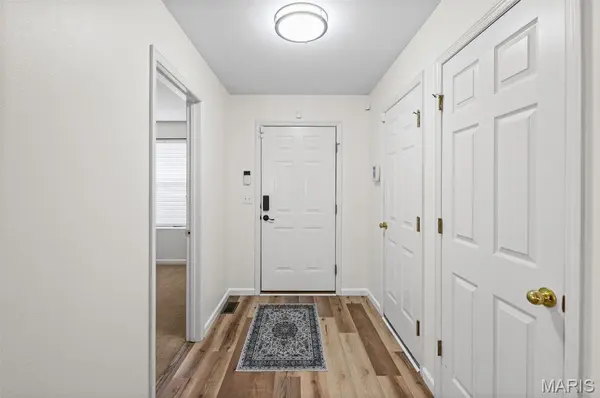
Interior Features Ceiling Fan(s), Eat-in Kitchen, Entrance Foyer, Kitchen Island, Kitchen/Dining Room Combo, Pantry
Heating Gas
Cooling Electric
Flooring Carpet, Luxury Vinyl
Fireplace N
Appliance Dishwasher, Range Hood, Electric Range, Refrigerator
Laundry Laundry Room, Main Level
Exterior
Parking Features false
Garage Spaces 2.0
Fence Back Yard, Wood
Utilities Available Cable Available
Amenities Available Common Ground
View Y/N Yes
View Trees/Woods
Roof Type Architectural Shingle
Private Pool false
Building
Lot Description Level, Near Public Transit, Some Trees
Story 1
Sewer Public Sewer
Water Public
Level or Stories One
Structure Type Aluminum Siding
Schools
Elementary Schools Mascoutah Dist 19
Middle Schools Mascoutah Dist 19
High Schools Mascoutah
School District Mascoutah Dist 19
Others
HOA Fee Include Maintenance Grounds
Ownership Private
Acceptable Financing 1031 Exchange, Cash, Conventional, FHA, VA Loan
Listing Terms 1031 Exchange, Cash, Conventional, FHA, VA Loan
Special Listing Condition Standard
Read Less Info
Want to know what your home might be worth? Contact us for a FREE valuation!

Our team is ready to help you sell your home for the highest possible price ASAP
Bought with Kathy Mordini
Nearby Locations

"My job is to find and attract mastery-based agents to the office, protect the culture, and make sure everyone is happy! "