


$1,300,000
$1,195,000
8.8%For more information regarding the value of a property, please contact us for a free consultation.
4 Beds
5 Baths
5,171 SqFt
SOLD DATE : 11/13/2026
Key Details
Sold Price $1,300,000
Property Type Single Family Home
Sub Type Single Family Residence
Listing Status Sold
Purchase Type For Sale
Square Footage 5,171 sqft
Price per Sqft $251
Subdivision Manderleigh Of Town & Country Two
MLS Listing ID 26058988
Sold Date 11/13/26
Style Colonial,Traditional
Bedrooms 4
Full Baths 4
Half Baths 1
HOA Fees $83/ann
Year Built 1995
Annual Tax Amount $8,540
Lot Size 0.350 Acres
Acres 0.35
Property Sub-Type Single Family Residence
Property Description
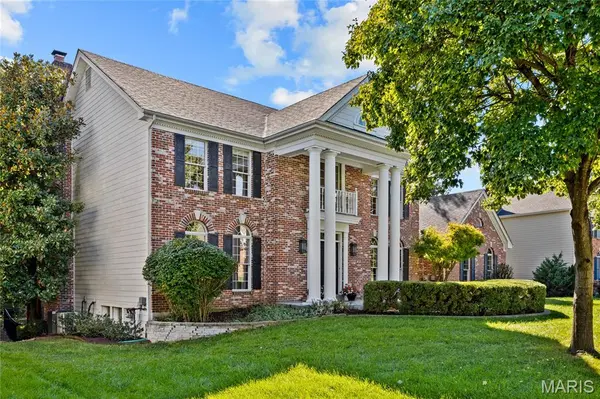
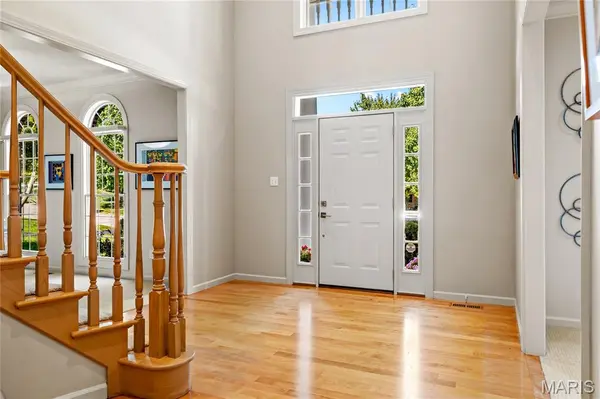
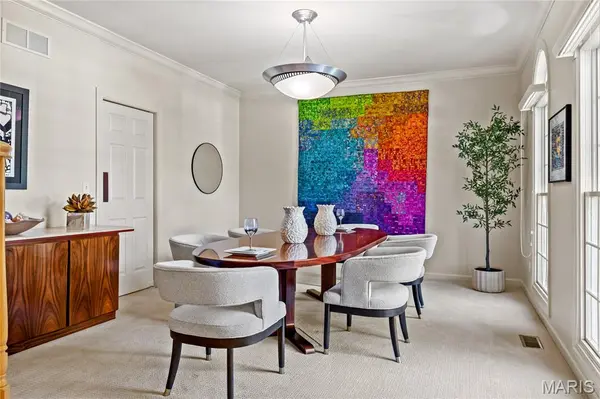
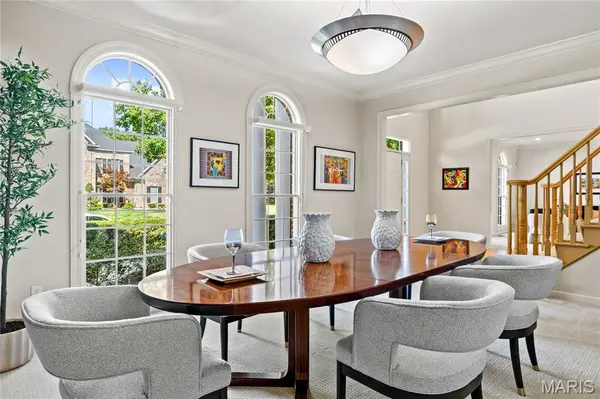
Stately two-story brick residence in prestigious Manderleigh of Town & Country, custom built by Taylor-Morley with exceptional craftsmanship and timeless architectural detail throughout. Hardwood flooring, Palladian windows and extensive custom millwork set the tone, beginning with an impressive two-story foyer and graceful flared staircase. The main level offers a study/living room, elegant dining room and spectacular family room with marble fireplace, wide bay window, gathering bar and atrium doors opening to the expansive deck. The spacious kitchen is designed for both everyday living and entertaining with 42” flat panel maple cabinetry, a large center island, professional-grade appliances, granite countertops and convenient planning center. An adjoining breakfast room and sun-filled sunroom with cathedral ceiling create an inviting flow across the rear of the home. Upstairs, the coffered primary suite provides a private retreat with a luxurious bath featuring a soaking tub. A T-staircase leads to three additional bedrooms, including one with an ensuite bath and two sharing a Jack-and-Jill bath. The walkout finished lower level expands the living space with a family room, wet bar, game room, office and full bath. Outdoors, enjoy exceptional privacy on a wooded homesite with a patio and expansive composite deck spanning the rear of the residence. A three-car garage completes this impressive Manderleigh home.
Location
State MO
County St. Louis
Area 168 - Parkway West
Rooms
Basement 9 ft + Pour, Bathroom, Partially Finished, Walk-Out Access
Interior
Heating Forced Air, Zoned
Cooling Central Air, Zoned
Fireplaces Number 1
Fireplace Y
Exterior
Parking Features true
Garage Spaces 3.0
Utilities Available Cable Connected, Natural Gas Connected, Sewer Connected, Water Connected
Amenities Available Other
View Y/N No
Building
Lot Description Adjoins Wooded Area
Story 2
Builder Name Taylor Morley
Sewer Public Sewer
Water Public
Level or Stories Two
Structure Type Brick Veneer
Schools
Elementary Schools Henry Elem.
Middle Schools West Middle
High Schools Parkway West High
School District Parkway C-2
Others
HOA Fee Include Other
Acceptable Financing Cash, Conventional
Listing Terms Cash, Conventional
Special Listing Condition Standard
Read Less Info
Want to know what your home might be worth? Contact us for a FREE valuation!

Our team is ready to help you sell your home for the highest possible price ASAP
Bought with Kelly McCarthy
Nearby Locations

"My job is to find and attract mastery-based agents to the office, protect the culture, and make sure everyone is happy! "