




$185,000
$190,000
2.6%For more information regarding the value of a property, please contact us for a free consultation.
2 Beds
2 Baths
1,100 SqFt
SOLD DATE : 11/13/2026
Key Details
Sold Price $185,000
Property Type Single Family Home
Sub Type Single Family Residence
Listing Status Sold
Purchase Type For Sale
Square Footage 1,100 sqft
Price per Sqft $168
Subdivision Chester Add
MLS Listing ID 26053967
Sold Date 11/13/26
Style Bungalow,Patio
Bedrooms 2
Full Baths 2
Year Built 1910
Annual Tax Amount $2,495
Lot Dimensions 120x30
Property Sub-Type Single Family Residence
Property Description
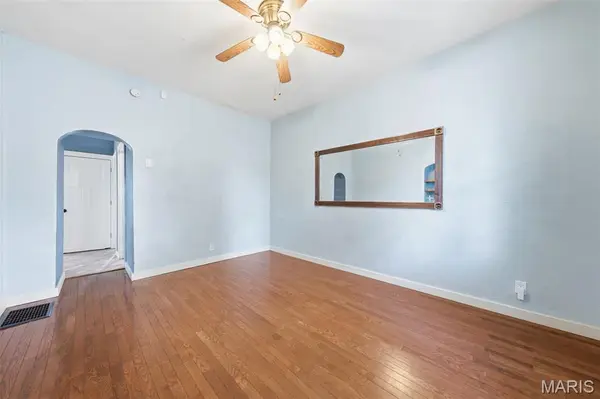
Welcome to this charming South City home, beautifully blending classic architectural character with modern updates! A large front low maintenance concrete stoop welcomes you into a spacious family room featuring beautiful hardwood floors, tall ceilings, built-in shelves, and classic rounded archways that showcase the home's timeless appeal. Through the archway leads to the kitchen. This updated farmhouse-style kitchen, with its well-thought-out design, is a home chef's dream. The new owners will love how it's designed for both everyday living and entertaining, with a gas range with griddle, stainless steel range hood, modern white panel cabinetry providing an abundance of storage, quartz countertops, subway tile backsplash, farmhouse sink, magnetic strip knife holders, island with stools, wood ceiling, ceiling fan, and ceramic plank tile flooring. The home offers two bedrooms and two full baths, including a main-level bath with ceramic tile flooring and subway tile extending to the ceiling. Upstairs, you'll find a bonus room for an extra bedroom, office, or work out room. The basement has plenty of room for storage, a full bathroom, a laundry area and access to the backyard. A small mudroom off the kitchen provides a practical transition to the backyard. Step outside to a large patio overlooking a nicely landscaped yard with a six-foot vinyl privacy fence. A two-car garage provides additional convenience and storage. This home offers the perfect combination of character, thoughtful updates, entertaining space, and outdoor living!
Location
State MO
County St Louis City
Area 3 - South City
Rooms
Basement Bathroom, Concrete, Daylight, Exterior Entry, Interior Entry, Storage Space, Unfinished, Walk-Up Access
Main Level Bedrooms 2
Interior
Interior Features Ceiling Fan(s), Crown Molding, Custom Cabinetry, Eat-in Kitchen, Kitchen Island, Pantry, Shower, Stone Counters, Storage, Tub
Heating Forced Air, Gas
Cooling Ceiling Fan(s), Central Air
Flooring Ceramic Tile, Hardwood, Laminate, Wood
Fireplace N
Appliance Stainless Steel Appliance(s), Dishwasher, Disposal, Dryer, Microwave, Gas Range, Refrigerator, Vented Exhaust Fan, Washer, Gas Water Heater
Laundry In Basement, Electric Dryer Hookup, Lower Level, Washer Hookup
Exterior
Exterior Feature Entry Steps/Stairs, Lighting, Private Entrance, Storage
Parking Features true
Garage Spaces 2.0
Fence Back Yard, Fenced, Gate, Privacy, Vinyl
Utilities Available Electricity Connected, Natural Gas Connected, Water Available
View Y/N No
Roof Type Architectural Shingle
Building
Lot Description Back Yard, Front Yard, Terraced
Story 2
Sewer Public Sewer
Water Public
Level or Stories Two
Structure Type Concrete,Unknown
Schools
Elementary Schools Buder Elem.
Middle Schools Long Middle Community Ed. Center
High Schools Roosevelt High
School District St. Louis City
Others
Ownership Private
Acceptable Financing Cash, Conventional, FHA, VA Loan
Listing Terms Cash, Conventional, FHA, VA Loan
Special Listing Condition Standard
Read Less Info
Want to know what your home might be worth? Contact us for a FREE valuation!

Our team is ready to help you sell your home for the highest possible price ASAP
Bought with Kristen Kendall
Nearby Locations

"My job is to find and attract mastery-based agents to the office, protect the culture, and make sure everyone is happy! "