


$1,600,000
$1,495,000
7.0%For more information regarding the value of a property, please contact us for a free consultation.
4 Beds
4 Baths
3,757 SqFt
SOLD DATE : 11/13/2026
Key Details
Sold Price $1,600,000
Property Type Single Family Home
Sub Type Single Family Residence
Listing Status Sold
Purchase Type For Sale
Square Footage 3,757 sqft
Price per Sqft $425
Subdivision Muirfield
MLS Listing ID 26044320
Sold Date 11/13/26
Style Colonial,Traditional
Bedrooms 4
Full Baths 3
Half Baths 1
HOA Fees $125/ann
Year Built 1984
Annual Tax Amount $10,077
Lot Size 1.360 Acres
Acres 1.36
Lot Dimensions 216 x 321
Property Sub-Type Single Family Residence
Property Description
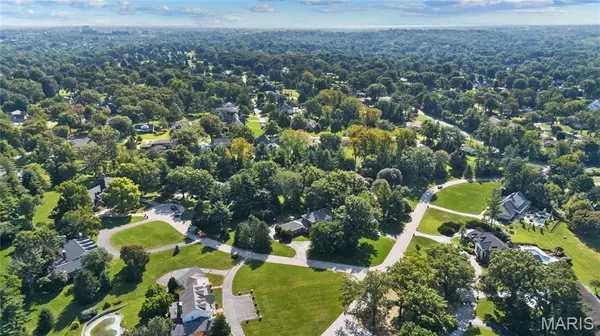
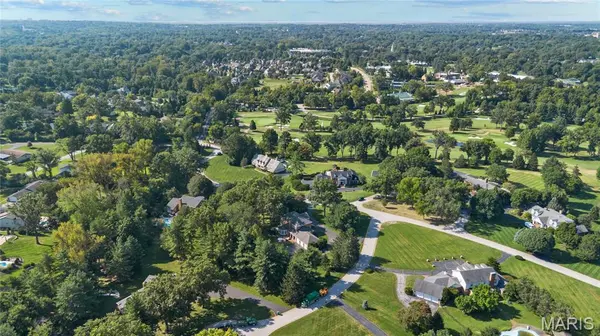
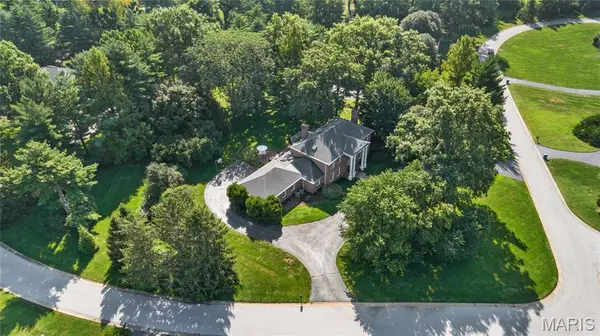
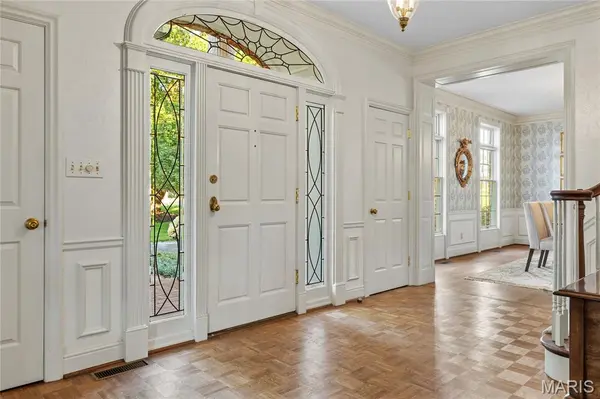
This magnificent full-brick Georgian-style Higgenbotham residence gracefully blends classic architecture with curated design elements to create effortless comfort and livability. Custom trim work accents grace each room & complement the superior craftsmanship evident throughout the home. 2-Sty brick porch entrance with architectural columns & barrel vaulted entryway leads to impressive foyer highlighted by dramatic flared staircase, spacious living room with marble fireplace & double sliding glass doors, elegant dining room and well-appointed family room surrounded by natural wood paneling & built-in bookcases. Chef's kitchen with 42” oak cabinetry, professional grade appliances, 6' center island & convenient planning center adjoins light-filled breakfast room. The primary bedroom suite offers an appealing retreat with a customized walk-in closet & luxury bath with jetted tub. 3 Additional bedrooms, 2 with Jack n' Jill bath, and hall full bath complete the 2nd floor living quarters. Situated on a parklike 1.36-acre lot with covered & open brick patios & landscaped gardens. Just steps away from renowned Bellerive Country Club.
Location
State MO
County St. Louis
Area 166 - Parkway North
Rooms
Basement Daylight/Lookout, Storage Space
Interior
Interior Features Beamed Ceilings, Bookcases, Breakfast Bar, Breakfast Room, Center Hall Floorplan, Chandelier, Crown Molding, Custom Cabinetry, Double Vanity, Entrance Foyer, Kitchen Island, Laminate Counters, Pantry, Recessed Lighting, Separate Dining, Separate Shower, Shower, Tub, Walk-In Closet(s)
Heating Forced Air, Natural Gas
Cooling Central Air, Electric
Flooring Carpet, Ceramic Tile, Parquet, Vinyl, Wood
Fireplaces Number 2
Fireplaces Type Family Room, Gas, Living Room
Fireplace Y
Appliance Stainless Steel Appliance(s), Electric Cooktop, Dishwasher, Disposal, Microwave, Built-In Refrigerator
Laundry Laundry Room, Main Level, Sink
Exterior
Parking Features true
Garage Spaces 3.0
Utilities Available Electricity Connected, Natural Gas Connected
Amenities Available None
View Y/N No
Building
Lot Description Corner Lot, Cul-De-Sac, Level, Many Trees, Near Golf Course
Story 2
Builder Name Higginbotham
Sewer Public Sewer
Water Public
Level or Stories Two
Structure Type Brick
Schools
Elementary Schools Bellerive Elem.
Middle Schools Northeast Middle
High Schools Parkway North High
School District Parkway C-2
Others
HOA Fee Include None
Ownership Private
Acceptable Financing Cash, Conventional
Listing Terms Cash, Conventional
Special Listing Condition Standard
Read Less Info
Want to know what your home might be worth? Contact us for a FREE valuation!

Our team is ready to help you sell your home for the highest possible price ASAP
Bought with Will Springer
Nearby Locations

"My job is to find and attract mastery-based agents to the office, protect the culture, and make sure everyone is happy! "