




$406,500
$409,900
0.8%For more information regarding the value of a property, please contact us for a free consultation.
3 Beds
3 Baths
3,216 SqFt
SOLD DATE : 11/13/2026
Key Details
Sold Price $406,500
Property Type Single Family Home
Sub Type Single Family Residence
Listing Status Sold
Purchase Type For Sale
Square Footage 3,216 sqft
Price per Sqft $126
Subdivision Meadows At Williamsburg #2
MLS Listing ID 26060834
Sold Date 11/13/26
Style Ranch
Bedrooms 3
Full Baths 3
Year Built 2003
Annual Tax Amount $4,310
Lot Size 8,712 Sqft
Acres 0.2
Property Sub-Type Single Family Residence
Property Description
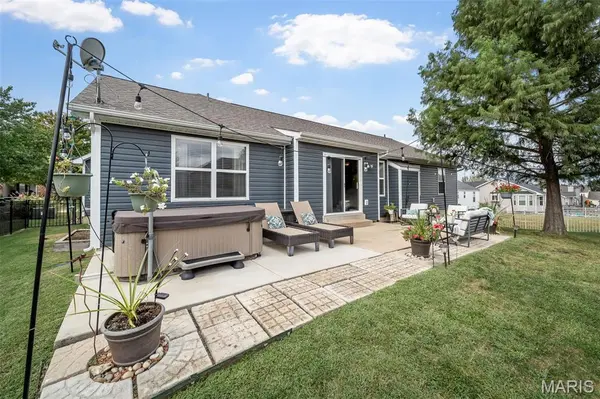
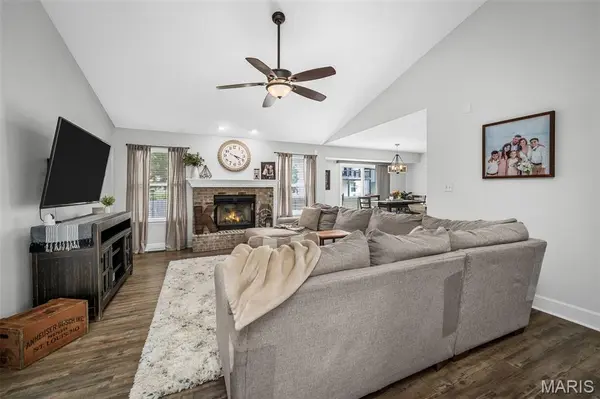
This is the home you have been waiting for!! Great room ranch with over 3,100 SQ FT of living space, 3 bedrooms, 3 full baths, 3 car garage (insulated and finished w/epoxy coated flooring w/installed cabinets & shelving for storage), finished LL with 2 extra sleeping rooms, family room, office/bonus room plus lots of storage. Exterior Offers Brick Front with New siding, soffits and fascia, gutters and roof all new in 2024! New garage doors 2024! New AC Unit 2016 w/heat pump. New aluminum black fence 2026. Extended the concrete Patio 2023 & nicely updated landscaped yard! Step inside to new LVP flooring and new carpet 2024, Vaulted Ceilings, White 6 Panel Drs & trim, high baseboards w/quarter round, all new ceiling and light fixtures replaced in last 2 years and freshly painted throughout 2025. Separate Dining Rm, Gas Fireplace with Brick Surround & Raised Hearth, Kitchen/Breakfast Rm Offers White cabinets w/hardware, under cabinet lighting, Stainless Steel Appliances with new stove and dishwasher 2023, Granite Counter Tops, Breakfast Bar & Glass Tile Back Splash and new kitchen faucet. Primary Suite offers Coffered Ceiling, Ceiling Fan, Luxury Bath w/tub & separate shower, double bowl vanity & HUGE Walk-In Closet with new closet organizer installed 2025. Bedrooms 2 & 3 Both Have Walk-In Closets. Extra features to this awesome home to include French drain in backyard, full bathroom in basement 2018, cute little reading nook under steps and custom barn door downstairs, all new bathroom hardware replaced 2024, accent wall in office/bedroom with new blinds and paint 2026!! EZ Access To Schools, Shopping & Highways! Subdivision Has Its Own Playground! Come take a look and make this your New Home before the Sign Reads SOLD!!
Location
State MO
County St. Charles
Area 415 - Wentzville-Holt
Rooms
Basement Bathroom, Partially Finished, Full, Sleeping Area, Storage Space, Sump Pump
Main Level Bedrooms 3
Interior
Heating Electric, Forced Air
Cooling Ceiling Fan(s), Central Air
Fireplaces Number 1
Fireplaces Type Great Room
Fireplace Y
Exterior
Parking Features true
Garage Spaces 3.0
Fence Back Yard, Fenced
Utilities Available Electricity Connected, Natural Gas Connected, Sewer Connected, Water Connected
View Y/N No
Roof Type Architectural Shingle
Building
Lot Description Back Yard, Front Yard, Level
Story 1
Sewer Public Sewer
Water Public
Level or Stories One
Structure Type Brick Veneer,Vertical Siding,Vinyl Siding
Schools
Elementary Schools Heritage Elem.
Middle Schools Wentzville Middle
High Schools Holt Sr. High
School District Wentzville R-Iv
Others
Acceptable Financing Cash, Conventional, FHA, VA Loan
Listing Terms Cash, Conventional, FHA, VA Loan
Special Listing Condition Standard
Read Less Info
Want to know what your home might be worth? Contact us for a FREE valuation!

Our team is ready to help you sell your home for the highest possible price ASAP
Bought with Matthew Becker
Nearby Locations

"My job is to find and attract mastery-based agents to the office, protect the culture, and make sure everyone is happy! "