

$185,000
$185,000
For more information regarding the value of a property, please contact us for a free consultation.
5 Beds
2 Baths
2,547 SqFt
SOLD DATE : 11/13/2026
Key Details
Sold Price $185,000
Property Type Single Family Home
Sub Type Single Family Residence
Listing Status Sold
Purchase Type For Sale
Square Footage 2,547 sqft
Price per Sqft $72
Subdivision Kempff, Goedeking &Scheels Add
MLS Listing ID 26061172
Sold Date 11/13/26
Style Other
Bedrooms 5
Full Baths 2
Year Built 1921
Annual Tax Amount $4,422
Lot Size 7,405 Sqft
Acres 0.17
Property Sub-Type Single Family Residence
Property Description
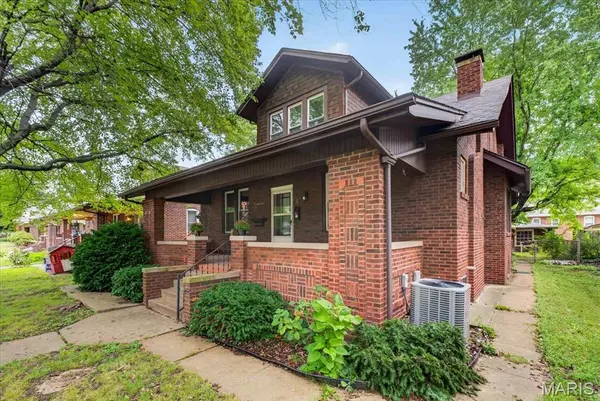
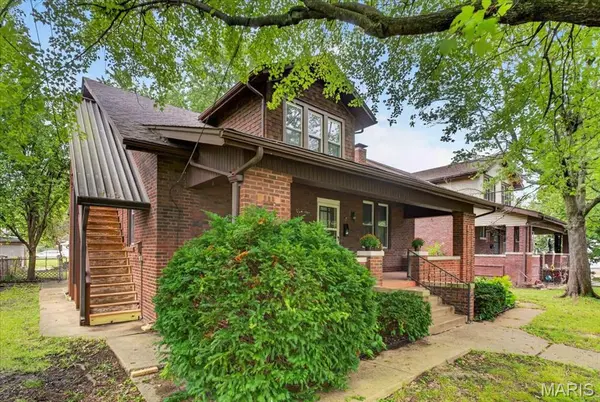
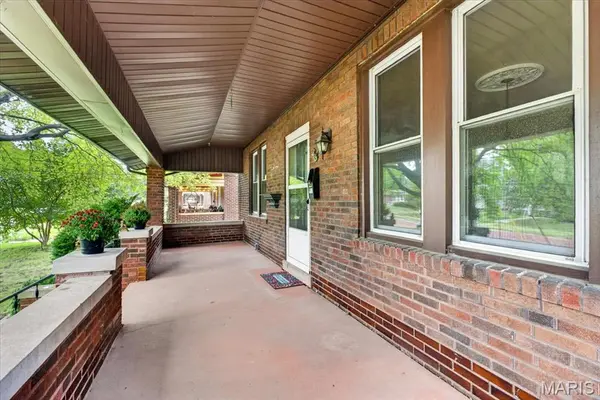
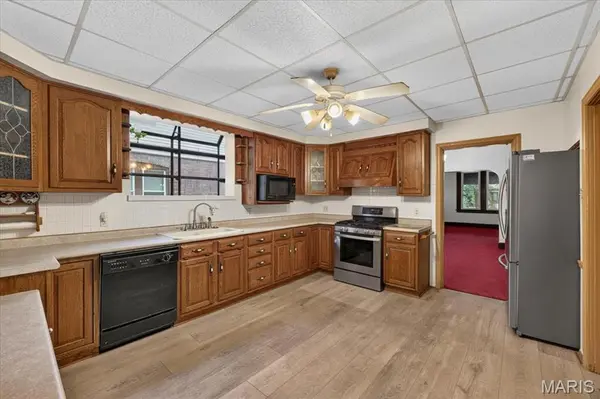
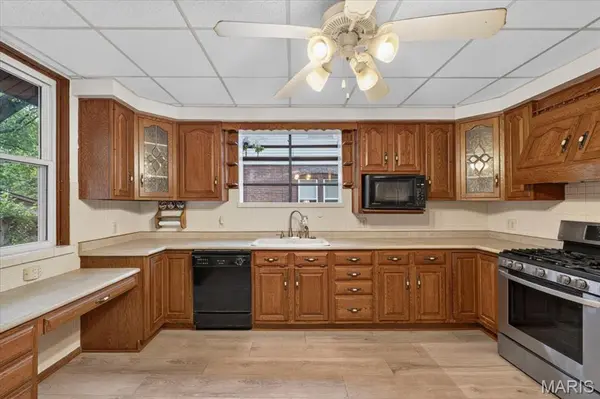
Welcome to 604 Sycamore Street, an all-brick home offering a spacious and flexible layout with five bedrooms and two bathrooms. Fresh paint throughout gives the home a clean, refreshed feel. The upper level features two bedrooms, a bathroom, and a kitchen, with access from both the interior staircase and exterior steps making it well suited for multigenerational living, extended guests, or additional private living space. The partially finished lower level provides even more usable space and includes a fifth bedroom. Major improvements include a new roof in 2026, a high-efficiency gas furnace approximately three to four years old, a newer water heater, and new kitchen flooring. The home also features two separate HVAC systems, two electrical panels, a three-car garage, and an additional carport. Best of all, it has already passed the municipal occupancy inspection!
Location
State IL
County St. Clair
Rooms
Basement Partially Finished, Full
Main Level Bedrooms 2
Interior
Heating Forced Air, Gas
Cooling Central Air
Flooring Carpet, Luxury Vinyl
Fireplace N
Appliance Dishwasher, Free-Standing Electric Range, Free-Standing Gas Range, Refrigerator
Exterior
Parking Features true
Garage Spaces 3.0
Utilities Available Electricity Connected, Natural Gas Connected, Sewer Connected, Water Connected
View Y/N No
Roof Type Architectural Shingle
Building
Lot Description Back Yard
Story 2
Sewer Public Sewer
Water Public
Level or Stories Two
Structure Type Brick
Schools
Elementary Schools Belleville Dist 118
Middle Schools Belleville Dist 118
High Schools Belleville High School-East
School District Belleville Dist 118
Others
Acceptable Financing Cash, Conventional, FHA, VA Loan
Listing Terms Cash, Conventional, FHA, VA Loan
Special Listing Condition Standard
Read Less Info
Want to know what your home might be worth? Contact us for a FREE valuation!

Our team is ready to help you sell your home for the highest possible price ASAP
Bought with Robin Ortiz
Nearby Locations

"My job is to find and attract mastery-based agents to the office, protect the culture, and make sure everyone is happy! "