



$184,900
$189,900
2.6%For more information regarding the value of a property, please contact us for a free consultation.
4 Beds
2 Baths
1,512 SqFt
SOLD DATE : 11/12/2026
Key Details
Sold Price $184,900
Property Type Single Family Home
Sub Type Single Family Residence
Listing Status Sold
Purchase Type For Sale
Square Footage 1,512 sqft
Price per Sqft $122
Subdivision Wheaton
MLS Listing ID 26065300
Sold Date 11/12/26
Style Bungalow
Bedrooms 4
Full Baths 2
Year Built 1939
Annual Tax Amount $1,536
Lot Size 5,998 Sqft
Acres 0.1377
Property Sub-Type Single Family Residence
Property Description
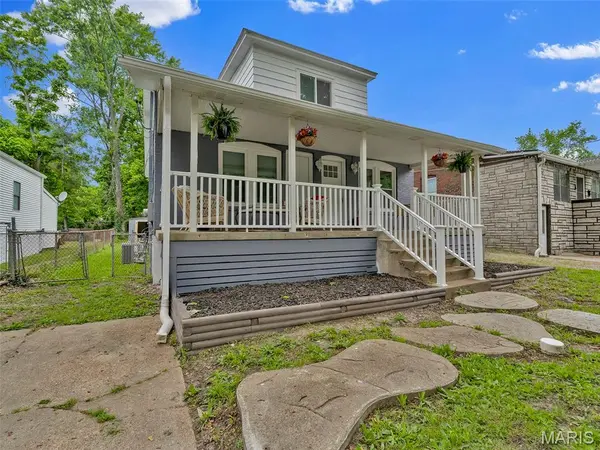
Welcome to 2315 Wheaton Avenue—a recently renovated, move-in-ready home offering approximately 1,500 square feet with four bedrooms, two full bathrooms and stylish updates throughout. The remodeled kitchen features white shaker-style cabinetry, granite countertops, a glass tile backsplash, stainless steel appliances, generous storage and space for casual dining. Updated flooring, neutral paint and abundant natural light create a bright, welcoming interior, while the beautifully renovated bathrooms showcase modern tile, contemporary fixtures and distinctive finishes.
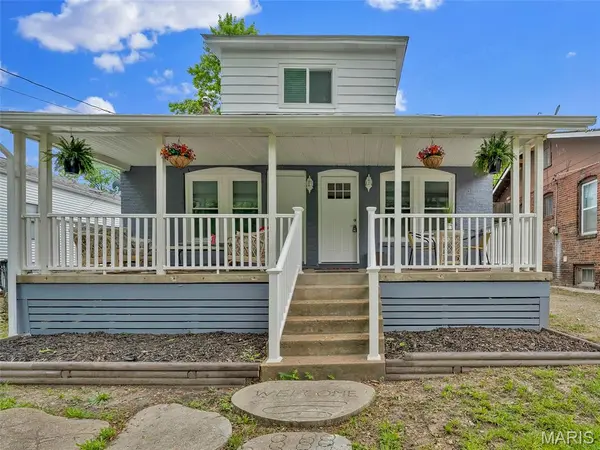
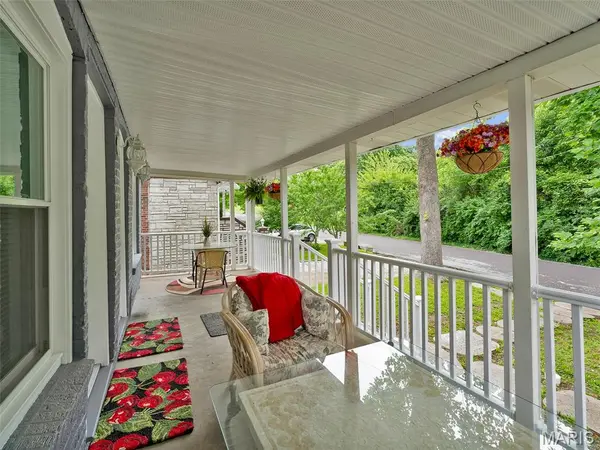
Enjoy flexible living space across multiple levels, including an inviting sunroom that is ideal for relaxing, entertaining or creating a cozy bonus room. The full unfinished basement provides excellent storage, laundry space and future possibilities. Outside, the covered front porch offers charming curb appeal, and the large fenced backyard provides room for pets, play, gardening and outdoor gatherings. A storage shed and detached garage add even more convenience.
With an updated kitchen, renovated bathrooms, stainless steel appliances, granite countertops, flexible living areas, a fenced yard, a NEW second floor AC and off-street parking, this St. Louis home is ready for its next owner. Schedule your private showing today!
Location
State MO
County St. Louis
Area 106 - Normandy
Rooms
Basement Full
Main Level Bedrooms 2
Interior
Heating Forced Air
Cooling Central Air
Fireplace N
Exterior
Parking Features false
Utilities Available Electricity Connected, Natural Gas Connected, Sewer Connected, Water Connected
View Y/N No
Building
Lot Description Back Yard, Front Yard
Story 1.5
Sewer Public Sewer
Water Public
Level or Stories One and One Half
Structure Type Brick
Schools
Elementary Schools Washington Elem.
Middle Schools Normandy Middle
High Schools Normandy High
School District Normandy
Others
Acceptable Financing Cash, Conventional, FHA, VA Loan
Listing Terms Cash, Conventional, FHA, VA Loan
Special Listing Condition Standard
Read Less Info
Want to know what your home might be worth? Contact us for a FREE valuation!

Our team is ready to help you sell your home for the highest possible price ASAP
Bought with Tracy Kirkpatrick
Nearby Locations

"My job is to find and attract mastery-based agents to the office, protect the culture, and make sure everyone is happy! "