
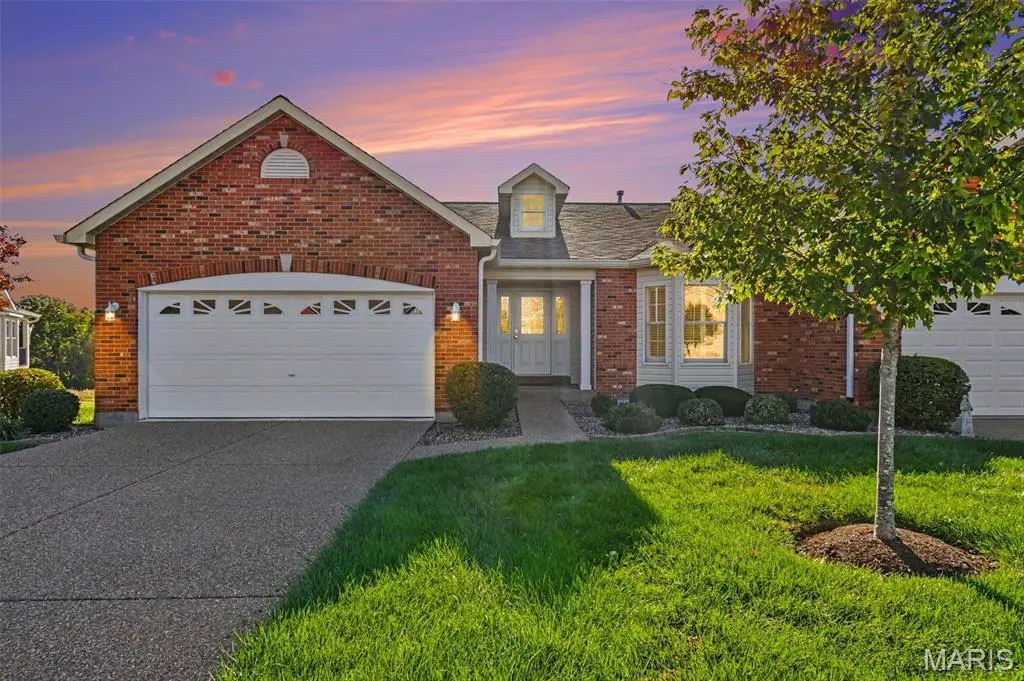


$408,000
$398,000
2.5%For more information regarding the value of a property, please contact us for a free consultation.
3 Beds
3 Baths
2,954 SqFt
SOLD DATE : 11/12/2026
Key Details
Sold Price $408,000
Property Type Single Family Home
Sub Type Villa
Listing Status Sold
Purchase Type For Sale
Square Footage 2,954 sqft
Price per Sqft $138
Subdivision Vlgs At Dardenne Campbell Village #10
MLS Listing ID 26065555
Sold Date 11/12/26
Style Ranch,Traditional
Bedrooms 3
Full Baths 3
HOA Fees $359/mo
Year Built 1999
Annual Tax Amount $4,010
Lot Size 1,990 Sqft
Acres 0.0457
Lot Dimensions 41x53
Property Sub-Type Villa
Property Description
Dreaming of maintenance-free villa living with beautiful golf course views? Welcome to this exceptional 3-bedroom, 3-full-bath villa overlooking a fairway at The Links at Dardenne! Meticulously maintained and designed for comfortable living and effortless entertaining, this home will impress from the moment you step inside. The soaring cathedral ceiling creates a stunning first impression, while the spacious dining room and inviting family room offer plenty of room to gather. The family room features a gas fireplace, and the well-appointed kitchen provides abundant cabinetry, generous counter space, and a convenient breakfast bar. The adjoining breakfast room opens to a nicely sized deck, where you can relax with your favorite beverage and enjoy peaceful golf course views with a little golfing entertainment along the way! The main-level primary suite features a charming bay window with plantation shutters, a walk-in closet, and a private full bath, while a second bedroom with a bay window and plantation shutters, an additional full bath, and convenient main-floor laundry complete the main level. The walkout lower level boasts an impressive 9-foot poured foundation, a spacious recreation room with a second gas fireplace and wet bar, plus a third bedroom and full bath—ideal for overnight guests or extended family. Ample storage rooms provide plenty of space for seasonal items and extras. Thoughtful improvements throughout the villa add to its appeal, including a newer water heater and HVAC system, providing added comfort and peace of mind for the next homeowner. If you're looking for space, comfort, and a beautiful golf course setting, this outstanding Dardenne Prairie villa is ready to welcome you home!
Location
State MO
County St. Charles
Area 407 - Fort Zumwalt West
Rooms
Basement 8 ft + Pour, Bathroom, Egress Window, Finished, Sleeping Area, Sump Pump, Walk-Out Access
Main Level Bedrooms 2
Interior
Interior Features Breakfast Bar, Breakfast Room, Cathedral Ceiling(s), Ceiling Fan(s), Dining/Living Room Combo, Double Vanity, Open Floorplan, Walk-In Closet(s), Wet Bar
Heating Forced Air, Gas
Cooling Ceiling Fan(s), Central Air, Electric
Fireplaces Number 2
Fireplaces Type Basement, Gas, Great Room
Fireplace Y
Appliance Dishwasher, Disposal, Microwave, Electric Range, Refrigerator, Gas Water Heater
Laundry Electric Dryer Hookup, Gas Dryer Hookup, Laundry Room, Main Level
Exterior
Parking Features true
Garage Spaces 2.0
Pool Community, In Ground
Utilities Available Cable Connected, Electricity Connected, Natural Gas Connected, Phone Connected, Sewer Connected, Water Connected
Amenities Available Clubhouse, Common Ground, Golf Course, Pool
View Y/N Yes
View Golf Course
Roof Type Architectural Shingle
Private Pool false
Building
Lot Description Adjoins Common Ground, Level, On Golf Course, Rectangular Lot
Story 1
Builder Name Whittaker Construction
Sewer Public Sewer
Water Public
Level or Stories One
Structure Type Brick Veneer,Vinyl Siding
Schools
Elementary Schools Ostmann Elem.
Middle Schools Ft. Zumwalt West Middle
High Schools Ft. Zumwalt West High
School District Ft. Zumwalt R-Ii
Others
HOA Fee Include Clubhouse,Maintenance Grounds,Pool,Snow Removal
Ownership Private
Acceptable Financing Cash, Conventional, FHA, VA Loan
Listing Terms Cash, Conventional, FHA, VA Loan
Special Listing Condition Standard
Read Less Info
Want to know what your home might be worth? Contact us for a FREE valuation!

Our team is ready to help you sell your home for the highest possible price ASAP
Bought with John Besmer
Nearby Locations

"My job is to find and attract mastery-based agents to the office, protect the culture, and make sure everyone is happy! "