

$375,000
$370,000
1.4%For more information regarding the value of a property, please contact us for a free consultation.
3 Beds
2 Baths
1,318 SqFt
SOLD DATE : 11/12/2026
Key Details
Sold Price $375,000
Property Type Single Family Home
Sub Type Single Family Residence
Listing Status Sold
Purchase Type For Sale
Square Footage 1,318 sqft
Price per Sqft $284
Subdivision Stonecrest
MLS Listing ID 26064143
Sold Date 11/12/26
Style Ranch,Traditional
Bedrooms 3
Full Baths 2
Year Built 1969
Annual Tax Amount $3,656
Lot Size 0.347 Acres
Acres 0.3471
Lot Dimensions 80 x 187
Property Sub-Type Single Family Residence
Property Description
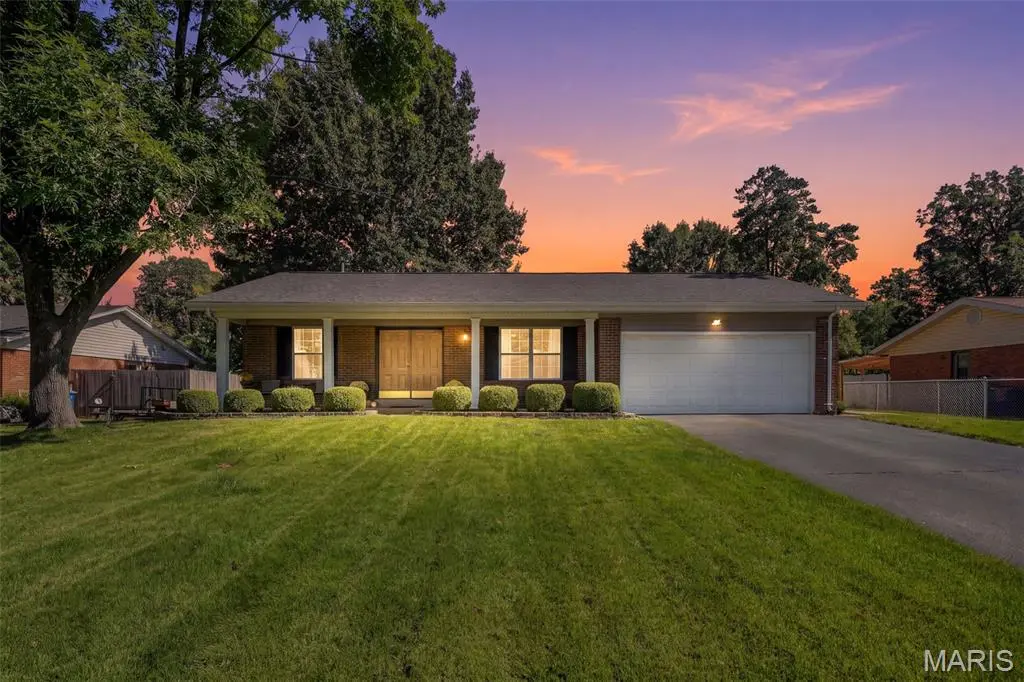
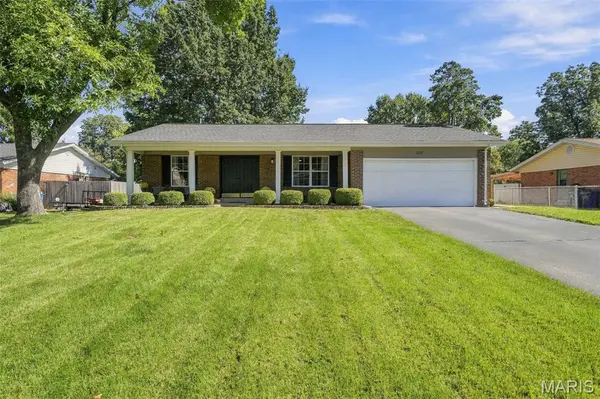
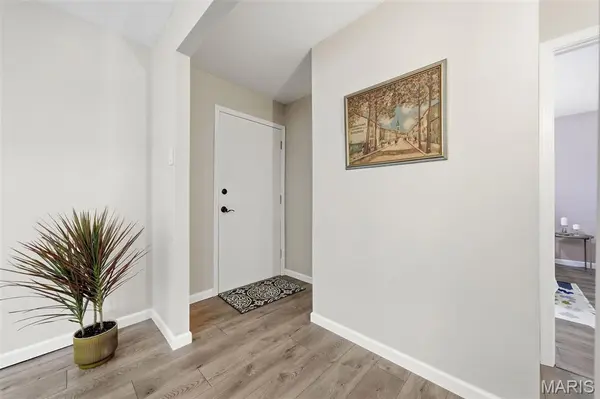
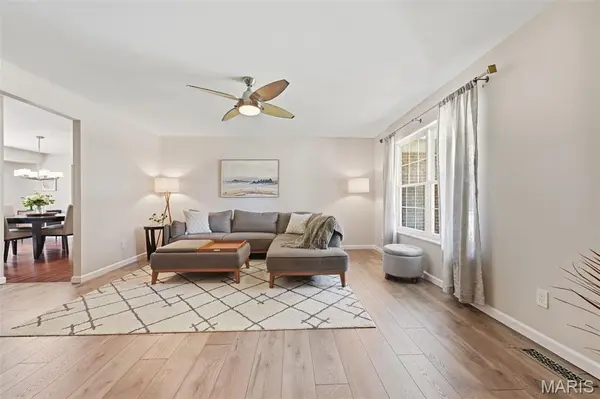
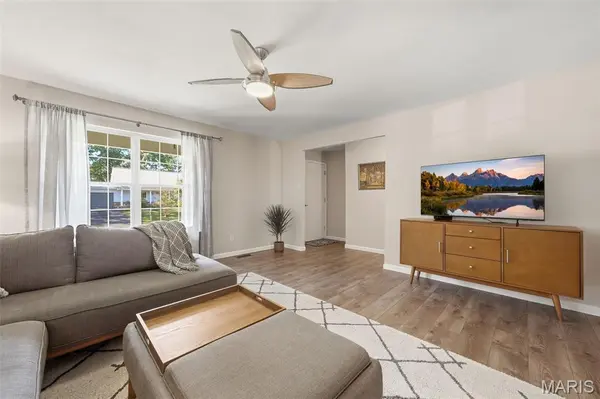
Move right in and enjoy! This beautifully updated 3 bed, 2 bath ranch combines modern updates with comfortable living. The spacious kitchen is a standout with 42" cabinets, stainless appliances, double ovens, solid surface counters, recessed lighting, and wood floors flowing into the breakfast room. Luxury vinyl plank flooring extends throughout the main living spaces, while updated baths add a fresh, contemporary touch. Step outside to a large fenced, level backyard perfect for entertaining, pets, or play. The partially finished lower level offers flexible space ideal for a family room, office, game room, or guest area. Newer windows, roof, and water heater provide added peace of mind. Fantastic Ellisville location in the highly sought-after Rockwood School District, just minutes from shopping, restaurants, and major commuter routes.
Location
State MO
County St. Louis
Area 348 - Marquette
Rooms
Basement Partially Finished, Full, Storage Space
Main Level Bedrooms 3
Interior
Interior Features Breakfast Room, Ceiling Fan(s), Custom Cabinetry, Entrance Foyer, Kitchen Island, Open Floorplan, Pantry, Recessed Lighting, Solid Surface Countertop(s)
Heating Forced Air
Cooling Central Air
Flooring Luxury Vinyl
Fireplace N
Appliance Stainless Steel Appliance(s), Dishwasher, Disposal, Ice Maker, Microwave, Electric Range, Gas Water Heater
Laundry Gas Dryer Hookup, Lower Level
Exterior
Parking Features true
Garage Spaces 2.0
Fence Fenced
Utilities Available Cable Available, Electricity Connected, Natural Gas Connected, Sewer Connected, Water Connected
View Y/N No
Private Pool false
Building
Lot Description Back Yard, Cul-De-Sac, Few Trees, Front Yard, Landscaped, Level
Story 1
Sewer Public Sewer
Water Public
Level or Stories One
Structure Type Vinyl Siding
Schools
Elementary Schools Westridge Elem.
Middle Schools Crestview Middle
High Schools Marquette Sr. High
School District Rockwood R-Vi
Others
Acceptable Financing Cash, Conventional
Listing Terms Cash, Conventional
Special Listing Condition Standard
Read Less Info
Want to know what your home might be worth? Contact us for a FREE valuation!

Our team is ready to help you sell your home for the highest possible price ASAP
Bought with Kristin Sprague
Nearby Locations

"My job is to find and attract mastery-based agents to the office, protect the culture, and make sure everyone is happy! "