




$407,777
$395,000
3.2%For more information regarding the value of a property, please contact us for a free consultation.
3 Beds
2 Baths
3,088 SqFt
SOLD DATE : 11/10/2026
Key Details
Sold Price $407,777
Property Type Single Family Home
Sub Type Single Family Residence
Listing Status Sold
Purchase Type For Sale
Square Footage 3,088 sqft
Price per Sqft $132
Subdivision Heartland Meadows Second Add
MLS Listing ID 26063319
Sold Date 11/10/26
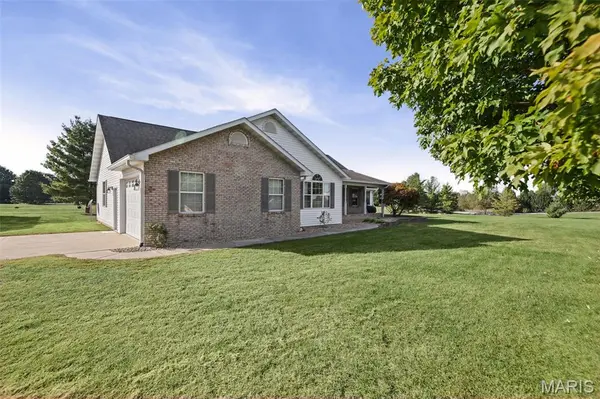
Style Ranch
Bedrooms 3
Full Baths 2
HOA Fees $4/ann
Year Built 2000
Annual Tax Amount $6,962
Lot Size 1.950 Acres
Acres 1.95
Property Sub-Type Single Family Residence
Property Description
This beautiful ranch home sits on a picturesque 2-acre setting in the peaceful community of Moro, Illinois. This one owner home is full of comfort, functionality, and outdoor enjoyment. Featuring 3 bedrooms and 2 full baths, the home welcomes you. Enjoy your large sunroom that makes your home feel like retreat - perfect for relaxing year-round while enjoying views of the surrounding property. The spacious primary suite offers privacy and comfort, complete with 2 walk-in closets and an en-suite bath. The lower level expands the living space with two huge finished areas just waiting for your final touches (home office, fitness room, or hobby space. Step outside to your own private 2 acre retreat. You can relax on your covered front porch or your covered side porch creating the perfect space for entertaining or unwinding on warm summer days. Your 4 car garage gives you all the space you need for your toys, cars, lawnmowers and more. This well-maintained home offers country-like tranquility with nice updates—an exceptional opportunity to enjoy space, privacy, and lifestyle all in one remarkable property.
Location
State IL
County Madison
Rooms
Basement 9 ft + Pour, Concrete, Partially Finished, Sump Pump
Main Level Bedrooms 3
Interior
Interior Features Eat-in Kitchen, Kitchen Island, Kitchen/Dining Room Combo, Walk-In Closet(s)
Heating Propane
Cooling Ceiling Fan(s), Central Air
Flooring Carpet, Vinyl, Wood
Fireplace N
Appliance Electric Cooktop, Dishwasher, Disposal, Microwave, Oven, Electric Oven, Propane Water Heater, Refrigerator, Washer/Dryer
Laundry In Bathroom, Main Level
Exterior
Parking Features true
Garage Spaces 4.0
Utilities Available Cable Available, Propane
Amenities Available Other
View Y/N No
Roof Type Shingle
Private Pool false
Building
Lot Description Back Yard, Corner Lot
Story 1
Sewer Aerobic Septic
Water Public
Level or Stories One
Structure Type Brick
Schools
Elementary Schools Bethalto Dist 8
Middle Schools Bethalto Dist 8
High Schools Bethalto
School District Bethalto Dist 8
Others
Ownership Private
Acceptable Financing Cash, Conventional, FHA, VA Loan
Listing Terms Cash, Conventional, FHA, VA Loan
Special Listing Condition Standard
Read Less Info
Want to know what your home might be worth? Contact us for a FREE valuation!

Our team is ready to help you sell your home for the highest possible price ASAP
Bought with Bryce Brow
Nearby Locations

"My job is to find and attract mastery-based agents to the office, protect the culture, and make sure everyone is happy! "