




$225,000
$219,900
2.3%For more information regarding the value of a property, please contact us for a free consultation.
3 Beds
2 Baths
1,207 SqFt
SOLD DATE : 11/10/2026
Key Details
Sold Price $225,000
Property Type Single Family Home
Sub Type Single Family Residence
Listing Status Sold
Purchase Type For Sale
Square Footage 1,207 sqft
Price per Sqft $186
Subdivision Ridgepark
MLS Listing ID 26064270
Sold Date 11/10/26
Style Ranch
Bedrooms 3
Full Baths 2
Year Built 1986
Annual Tax Amount $3,001
Lot Size 9,165 Sqft
Acres 0.2104
Property Sub-Type Single Family Residence
Property Description
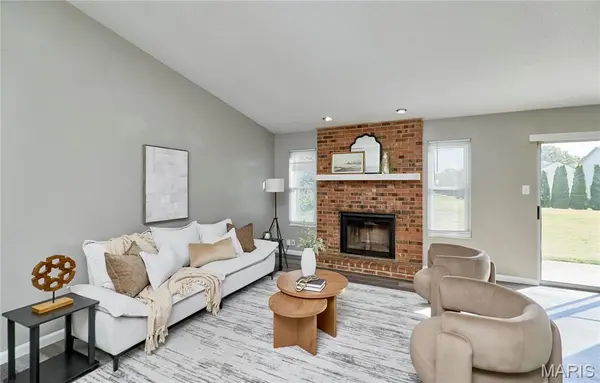
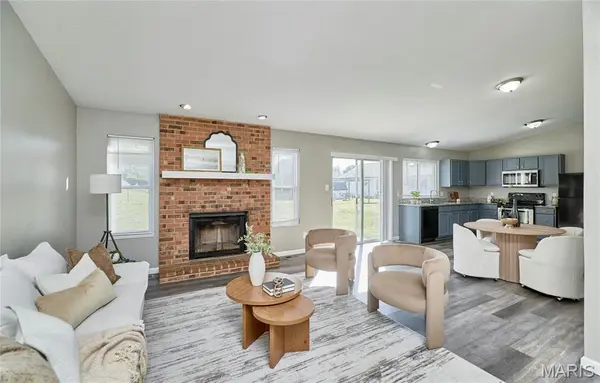
This beautiful 3 bedroom, 2 bathroom ranch is the one you've been waiting for! Don't miss the amazing features and updates- new 2026 roof, modern kitchen and baths, open floor plan, newer main level flooring, vaulted ceilings, newer 2023 siding, and more! The charming brick archway invites you into the entry foyer with coat closet and luxury vinyl plank flooring. The foyer opens into the spacious great room with vaulted ceilings, gorgeous woodburning fireplace, and lots of natural light. The open floor plan guides you to the large eat-in kitchen with granite countertops, custom cabinetry, pantry, and access to the 2 car garage. Through the sliding glass door is your back patio and level yard perfect for outdoor activities. The spacious primary bedroom suite offers large closet, luxury vinyl plank flooring, and full ensuite bathroom with step-in shower. The main floor includes two more bright and spacious bedrooms. The super clean, full basement offers tons of storage space and so much potential for future finishes. Great location just minutes from Eagle Springs Golf Course, North County Rec Center, parks, shopping, restaurants, and with easy highway access, you won't want to miss this charming ranch home!
Location
State MO
County St. Louis
Area 47 - Hazelwood Central
Rooms
Basement Full
Main Level Bedrooms 3
Interior
Interior Features Granite Counters, Open Floorplan, Pantry, Vaulted Ceiling(s)
Heating Forced Air
Cooling Central Air
Fireplaces Number 1
Fireplaces Type Great Room, Wood Burning
Fireplace Y
Exterior
Parking Features true
Garage Spaces 2.0
Utilities Available Electricity Connected, Natural Gas Connected, Sewer Connected, Water Connected
View Y/N No
Building
Lot Description Level
Story 1
Sewer Public Sewer
Water Public
Level or Stories One
Structure Type Brick,Vinyl Siding
Schools
Elementary Schools Jury Elem.
Middle Schools Central Middle
High Schools Hazelwood Central High
School District Hazelwood
Others
Acceptable Financing Cash, Conventional, FHA, VA Loan
Listing Terms Cash, Conventional, FHA, VA Loan
Special Listing Condition Standard
Read Less Info
Want to know what your home might be worth? Contact us for a FREE valuation!

Our team is ready to help you sell your home for the highest possible price ASAP
Bought with Tim Branneky
Nearby Locations

"My job is to find and attract mastery-based agents to the office, protect the culture, and make sure everyone is happy! "