


$165,000
$165,000
For more information regarding the value of a property, please contact us for a free consultation.
3 Beds
2 Baths
864 SqFt
SOLD DATE : 11/10/2026
Key Details
Sold Price $165,000
Property Type Single Family Home
Sub Type Single Family Residence
Listing Status Sold
Purchase Type For Sale
Square Footage 864 sqft
Price per Sqft $190
Subdivision Rock Road Terrace Amd
MLS Listing ID 26065225
Sold Date 11/10/26
Style Ranch,Traditional
Bedrooms 3
Full Baths 1
Half Baths 1
Year Built 1956
Annual Tax Amount $2,840
Lot Size 7,300 Sqft
Acres 0.1676
Lot Dimensions 50x146
Property Sub-Type Single Family Residence
Property Description
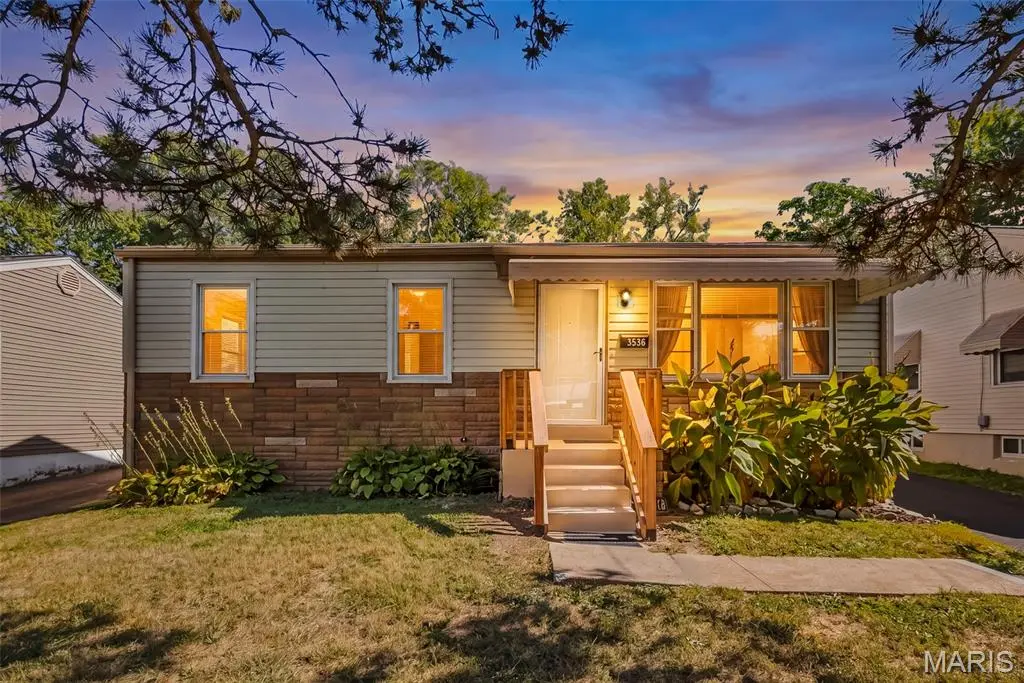
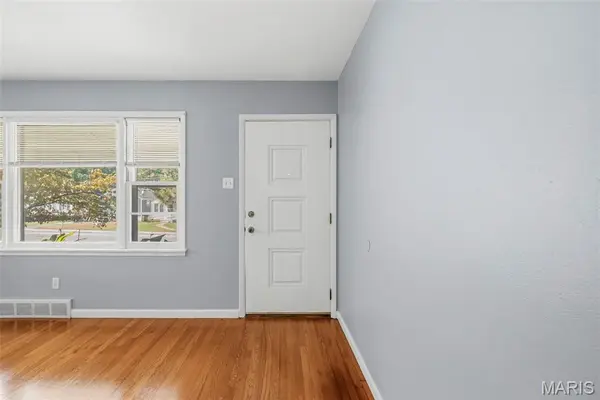
Cute as can be and full of charm! Located in the sought-after Pattonville School District, this darling 3-bedroom, 1.5-bath home offers so much more than meets the eye! With 864 square feet on the main level, you'll love the beautifully refinished hardwood floors, new luxury vinyl flooring, and spacious eat-in kitchen with plenty of room to gather. Downstairs, there's even more space to enjoy, including a large family or rec room, an additional room perfect for a home office or sleeping area, a half bath, laundry area, and an oversized cedar closet for all your storage needs. Step outside and you'll find a wonderful covered patio just waiting for fall barbecues and evenings with friends. The huge, fully fenced backyard offers plenty of room to play, garden, or simply relax beneath the towering, fruit-producing pear tree! And don't forget the oversized detached 2-car garage, complete with an impressively quiet garage door opener. Recent updates include a new water heater, refrigerator, storm door, fresh paint throughout, and a freshly resurfaced asphalt driveway! Whether you're buying your first home, downsizing, or just looking for a place to call your own, this little gem has a whole lot to love!
Location
State MO
County St. Louis
Area 76 - Pattonville
Rooms
Basement Partially Finished, Full
Main Level Bedrooms 3
Interior
Interior Features Cedar Closet(s), Eat-in Kitchen
Heating Forced Air, Natural Gas
Cooling Central Air, Electric
Flooring Luxury Vinyl, Wood
Fireplace N
Appliance Dishwasher, Microwave, Electric Range, Refrigerator
Laundry Lower Level
Exterior
Exterior Feature Awning(s)
Parking Features true
Garage Spaces 2.0
Fence Back Yard, Chain Link
Utilities Available Electricity Connected, Natural Gas Connected, Sewer Connected, Water Connected
View Y/N No
Private Pool false
Building
Lot Description Back Yard, Level
Story 1
Sewer Public Sewer
Water Public
Level or Stories One
Structure Type Brick Veneer,Vinyl Siding
Schools
Elementary Schools Robert Drummond Elem.
Middle Schools Holman Middle
High Schools Pattonville Sr. High
School District Pattonville R-Iii
Others
Acceptable Financing Cash, Conventional, FHA, VA Loan
Listing Terms Cash, Conventional, FHA, VA Loan
Special Listing Condition Standard
Read Less Info
Want to know what your home might be worth? Contact us for a FREE valuation!

Our team is ready to help you sell your home for the highest possible price ASAP
Bought with Joanna Espinoza
Nearby Locations

"My job is to find and attract mastery-based agents to the office, protect the culture, and make sure everyone is happy! "