



$1,312,011
$1,325,000
1.0%For more information regarding the value of a property, please contact us for a free consultation.
4 Beds
5 Baths
5,146 SqFt
SOLD DATE : 11/10/2026
Key Details
Sold Price $1,312,011
Property Type Single Family Home
Sub Type Single Family Residence
Listing Status Sold
Purchase Type For Sale
Square Footage 5,146 sqft
Price per Sqft $254
Subdivision Robyn Lane
MLS Listing ID 26027352
Sold Date 11/10/26
Style Other
Bedrooms 4
Full Baths 4
Half Baths 1
HOA Fees $66/qua
Year Built 1973
Annual Tax Amount $13,626
Lot Size 1.000 Acres
Acres 1.0
Property Sub-Type Single Family Residence
Property Description
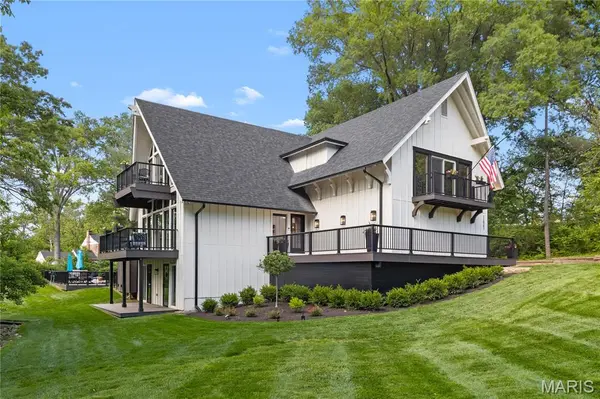
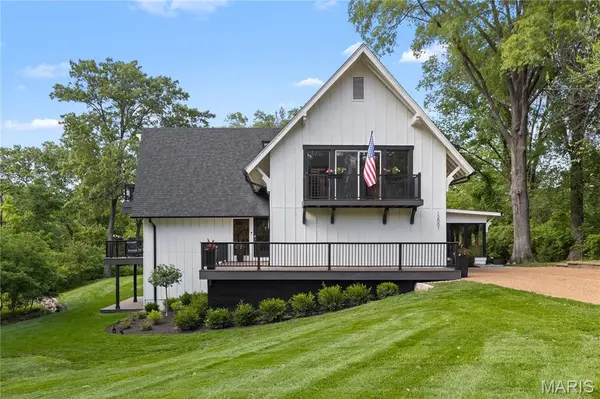
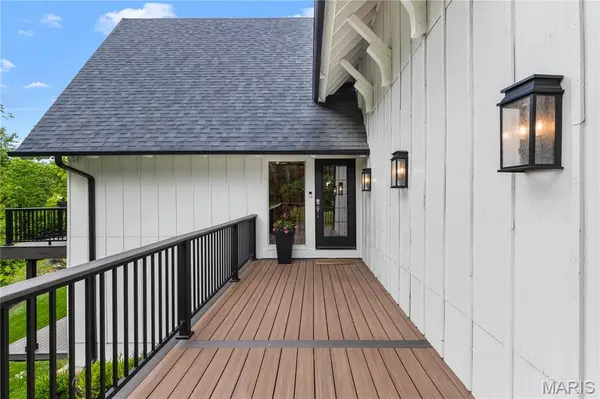
In an Idyllic location at the end of a private, gated cul-de-sac in the Village of Westwood, sits 12001 Robyn Park Drive. Set on a professionally landscaped one-acre lot, this 4 bedroom, 4 and a half Bath Home was built for entertaining with over 5000 finished square feet, multiple decks and patios, and a beautiful pool. The main floor features an open living and dining area with a woodburning fireplace, custom stone mantle, built-in cabinetry with wine cooler, and beautiful views of the grounds. The Kitchen has white cabinetry, granite countertops, a center island, breakfast bar, and NEW stainless-steel appliances. Just off the kitchen, the sunroom features ceramic tile floors and beautiful views. The large Family room has hardwood floors, wet bar, woodburning fireplace, and access to the pool and yard. A half bath completes the main floor. The second floor features a vaulted loft area with a deck overlooking the grounds, four bedrooms, and three full baths including 2 large bedroom suites with walk in closets. The primary suite has a large walk-in closet with organization, full bath with double sinks and separate tub and shower, and beautiful decks overlooking the pool. The lower level has 2 separate living areas that both have walk out access. One was used as a gym and office and the other functions as a pool house with a 4th full bath, fireplace, and walk out access to the pool and patio area. Additional storage and utility areas in the unfinished portion of the lower level. 2 car attached garage. NEW Roof and Gutters. NEW Decking. NEW Exterior and Interior Paint. The pool has a NEW Heater, Filter, Cover, Diving Board, Lighting, Paint, etc.
Private/Gated Subdivision of only 4 homes. Parkway Central Schools. Excellent Private Schools in the area as well. Peaceful and Private but close to everything.
Location
State MO
County St. Louis
Area 167 - Parkway Central
Rooms
Basement Bathroom, Partially Finished, Full, Radon Mitigation, Walk-Out Access
Interior
Interior Features Bar, Beamed Ceilings, Bookcases, Cathedral Ceiling(s), Ceiling Fan(s), Natural Woodwork, Open Floorplan, Recessed Lighting, Storage, Vaulted Ceiling(s), Workshop/Hobby Area
Heating Forced Air, Zoned
Cooling Ceiling Fan(s), Central Air, Zoned
Flooring Carpet, Hardwood
Fireplaces Number 5
Fireplaces Type Basement, Decorative, Family Room, Gas, Living Room, Master Bedroom, Wood Burning
Fireplace Y
Appliance Stainless Steel Appliance(s), Gas Cooktop, Dishwasher, Disposal, Dryer, Ice Maker, Microwave, Double Oven, Range Hood, Refrigerator, Wall Oven, Washer, Bar Fridge
Exterior
Exterior Feature Balcony, Lighting, Private Yard
Parking Features true
Garage Spaces 2.0
Fence Wrought Iron
Pool In Ground, Outdoor Pool, Private
Utilities Available Cable Available
Amenities Available Gated
View Y/N Yes
View Trees/Woods
Roof Type Architectural Shingle
Private Pool true
Building
Lot Description Cul-De-Sac, Private, Secluded
Story 2
Sewer Public Sewer
Water Public
Level or Stories Two
Structure Type Vertical Siding,Wood Siding
Schools
Elementary Schools Mason Ridge Elem.
Middle Schools Central Middle
High Schools Parkway Central High
School District Parkway C-2
Others
HOA Fee Include Other
Ownership Private
Acceptable Financing Cash, Conventional
Listing Terms Cash, Conventional
Special Listing Condition Standard
Read Less Info
Want to know what your home might be worth? Contact us for a FREE valuation!

Our team is ready to help you sell your home for the highest possible price ASAP
Bought with Courtney Kallial
Nearby Locations

"My job is to find and attract mastery-based agents to the office, protect the culture, and make sure everyone is happy! "