


$289,000
$299,900
3.6%For more information regarding the value of a property, please contact us for a free consultation.
4 Beds
3 Baths
2,031 SqFt
SOLD DATE : 11/05/2026
Key Details
Sold Price $289,000
Property Type Single Family Home
Sub Type Single Family Residence
Listing Status Sold
Purchase Type For Sale
Square Footage 2,031 sqft
Price per Sqft $142
Subdivision Traditions/Reunion
MLS Listing ID 26058444
Sold Date 11/05/26
Style Traditional
Bedrooms 4
Full Baths 2
Half Baths 1
HOA Fees $26/ann
Year Built 2006
Annual Tax Amount $7,913
Lot Size 5,662 Sqft
Acres 0.13
Property Sub-Type Single Family Residence
Property Description
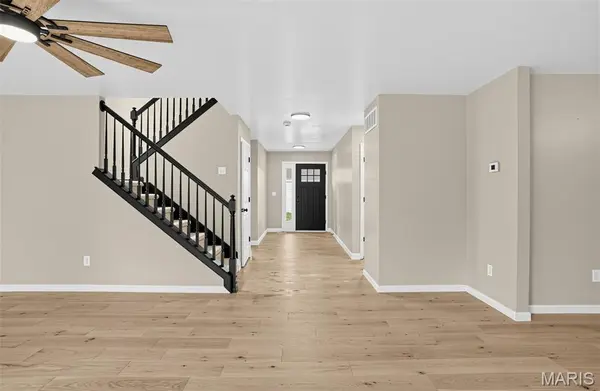
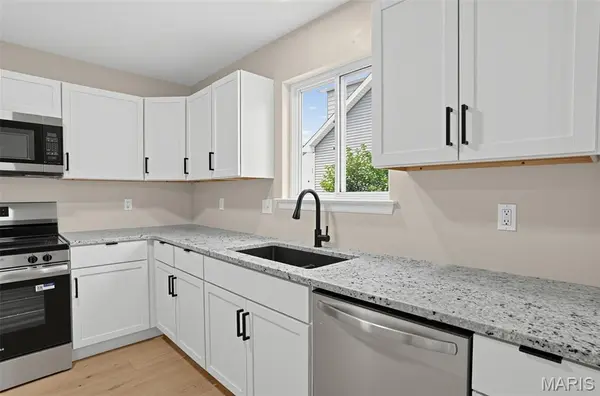
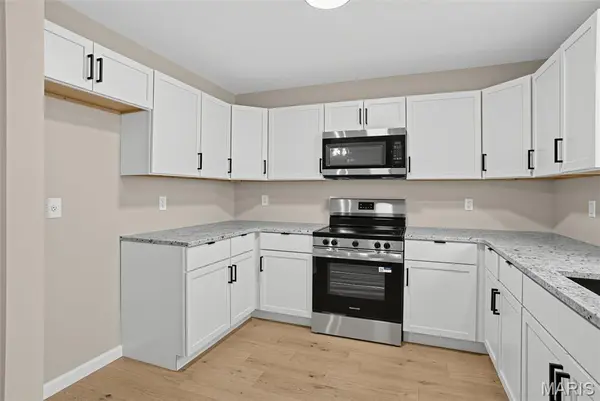
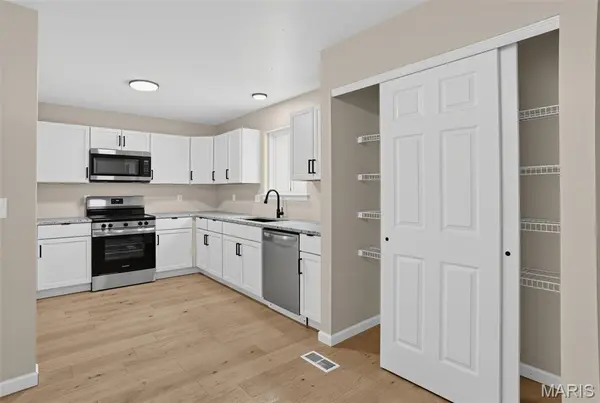
ATTACHED 2-CAR GARAGE! BRAND-NEW ROOF! Why wait for new construction when this home is ready with all of the upgrades you're looking for at a great price?! Step inside this modern, freshly renovated 4-bedroom, 2.5-bath home featuring a brand-new roof, brand-new water heater, a full unfinished basement offering ample storage or future living space, and a two-car garage with plenty of room for vehicles and additional storage. The home also features engineered hardwood floors throughout the main level and a stunning chandelier in the switchback stairwell. The kitchen, which offers granite countertops and brand new stainless steel appliances, flows seamlessly into the dining and family room areas. The main level also features a convenient half bathroom, laundry room, and spacious primary suite. The master suite offers two spacious walk-in closets and a beautifully appointed ensuite bathroom with luxury vinyl tile floors and a double vanity. Upper Level – 3 bedrooms, a full bathroom, and a versatile loft space. Conveniently located near Scott AFB, highways, schools, parks, shopping & dining.
Location
State IL
County St. Clair
Rooms
Basement Full, Unfinished
Main Level Bedrooms 1
Interior
Interior Features Ceiling Fan(s), Chandelier, Dining/Living Room Combo, Double Vanity, Eat-in Kitchen, Granite Counters, Open Floorplan, Pantry, Master Downstairs, Walk-In Closet(s)
Heating Forced Air, Gas
Cooling Ceiling Fan(s), Central Air
Flooring Carpet, Hardwood, Luxury Vinyl
Fireplace N
Appliance Dishwasher, Microwave, Electric Range
Laundry Electric Dryer Hookup, Laundry Room, Main Level, Washer Hookup
Exterior
Parking Features true
Garage Spaces 2.0
Fence None
Utilities Available Electricity Connected, Natural Gas Connected, Sewer Connected, Water Connected
Amenities Available Association Management
View Y/N No
Roof Type Architectural Shingle
Building
Lot Description Back Yard, Level, Near Public Transit
Story 2
Sewer Public Sewer
Water Public
Level or Stories Two
Structure Type Vinyl Siding
Schools
Elementary Schools Belleville Dist 118
Middle Schools Belleville Dist 118
High Schools Belleville High School-East
School District Belleville Dist 118
Others
HOA Fee Include Common Area Maintenance
Ownership Private
Acceptable Financing Cash, Conventional, FHA, VA Loan
Listing Terms Cash, Conventional, FHA, VA Loan
Special Listing Condition Standard
Read Less Info
Want to know what your home might be worth? Contact us for a FREE valuation!

Our team is ready to help you sell your home for the highest possible price ASAP
Bought with Christina Johnson
Nearby Locations

"My job is to find and attract mastery-based agents to the office, protect the culture, and make sure everyone is happy! "