



$385,000
$385,000
For more information regarding the value of a property, please contact us for a free consultation.
3 Beds
3 Baths
1,911 SqFt
SOLD DATE : 11/09/2026
Key Details
Sold Price $385,000
Property Type Single Family Home
Sub Type Single Family Residence
Listing Status Sold
Purchase Type For Sale
Square Footage 1,911 sqft
Price per Sqft $201
Subdivision Richmond #1
MLS Listing ID 26059094
Sold Date 11/09/26
Style Ranch,Traditional
Bedrooms 3
Full Baths 2
Half Baths 1
HOA Fees $28/ann
Year Built 2000
Annual Tax Amount $4,607
Lot Size 10,018 Sqft
Acres 0.23
Lot Dimensions 12' x 17' x 68'x115'x87'x96'
Property Sub-Type Single Family Residence
Property Description
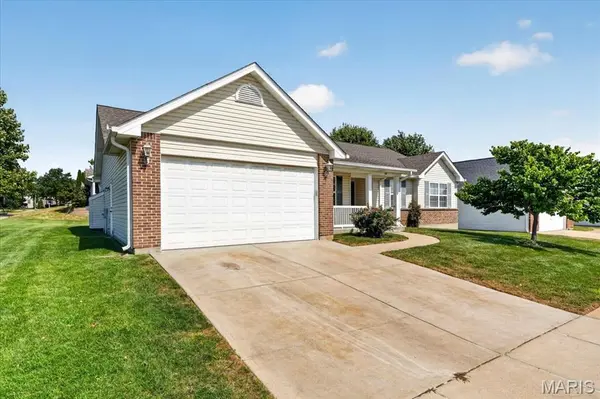
Welcome home to 3 bedroom, 2.5 Bath Ranch in the lovely Richmond Subdivision! Darling covered front porch. Home rests on a generous corner lot. Oversized 2 car garage also has a side entry door and you then walk into the Main floor laundry room. Fresh updates include: new carpeting, New flooring in laundry and main floor baths, recently professionally painted, cleaned, power-washed and awaiting the new owners. Updated HVAC 2021 was recently serviced. Architectural shingled roof is 6-7 years old.
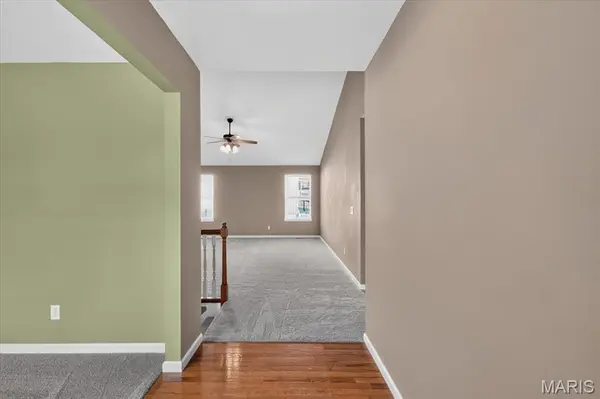
Floor plan of home flows and makes sense for today's discriminating buyer. Kitchen is open to the living/great room with vaulted ceiling and open to the family room with gas fireplace. Family room door opens to the patio and level back yard, with in-ground sprinkler system. Primary bedroom is huge with a large walk-in closet, and has it's own primary bath with soaking tub and separate shower, Other 2 bedrooms are generously sized and have easy access to hall bath. 1/2 bath in Lower level. So much room down there - it's Expansive and ready for your finishing touches to make your own dreams come true!
Location
State MO
County St. Charles
Area 409 - Fort Zumwalt South
Rooms
Basement 8 ft + Pour, Concrete, Full, Sump Pump
Main Level Bedrooms 3
Interior
Interior Features Breakfast Bar, Entrance Foyer, Laminate Counters, Open Floorplan, Pantry, Recessed Lighting, Tub
Heating Forced Air, Natural Gas
Cooling Ceiling Fan(s), Central Air, Electric
Flooring Carpet, Hardwood, Vinyl
Fireplaces Number 1
Fireplaces Type Family Room, Gas Log
Fireplace Y
Appliance Microwave, Free-Standing Electric Range, Refrigerator
Laundry Laundry Room, Main Level
Exterior
Exterior Feature Lighting
Parking Features true
Garage Spaces 2.0
Fence None
Utilities Available Cable Available, Electricity Available, Electricity Connected, Natural Gas Available, Natural Gas Connected, Sewer Available, Sewer Connected, Water Available, Water Connected
Amenities Available Common Ground
View Y/N No
Roof Type Architectural Shingle
Private Pool false
Building
Lot Description Corner Lot, Cul-De-Sac, Level
Story 1
Sewer Public Sewer
Water Public
Level or Stories One
Structure Type Brick Veneer,Vinyl Siding
Schools
Elementary Schools Lewis & Clark Elem.
Middle Schools Ft. Zumwalt South Middle
High Schools Ft. Zumwalt South High
School District Ft. Zumwalt R-Ii
Others
HOA Fee Include None
Ownership Private
Acceptable Financing Cash, Conventional, FHA, VA Loan
Listing Terms Cash, Conventional, FHA, VA Loan
Special Listing Condition Standard
Read Less Info
Want to know what your home might be worth? Contact us for a FREE valuation!

Our team is ready to help you sell your home for the highest possible price ASAP
Bought with Anthony Colon
Nearby Locations

"My job is to find and attract mastery-based agents to the office, protect the culture, and make sure everyone is happy! "