


$215,000
$215,000
For more information regarding the value of a property, please contact us for a free consultation.
3 Beds
3 Baths
2,030 SqFt
SOLD DATE : 10/14/2026
Key Details
Sold Price $215,000
Property Type Townhouse
Sub Type Townhouse
Listing Status Sold
Purchase Type For Sale
Square Footage 2,030 sqft
Price per Sqft $105
Subdivision Graceland Estates
MLS Listing ID 26050697
Sold Date 10/14/26
Style Traditional
Bedrooms 3
Full Baths 2
Half Baths 1
Year Built 1990
Annual Tax Amount $5,264
Lot Size 5,662 Sqft
Acres 0.13
Property Sub-Type Townhouse
Property Description
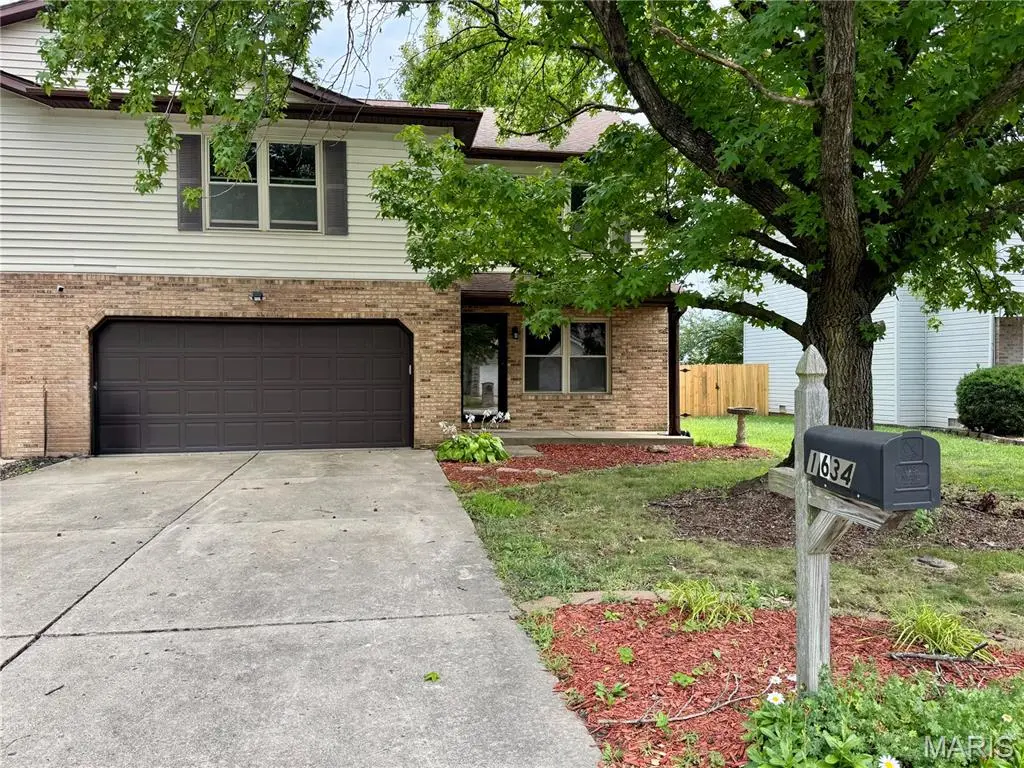
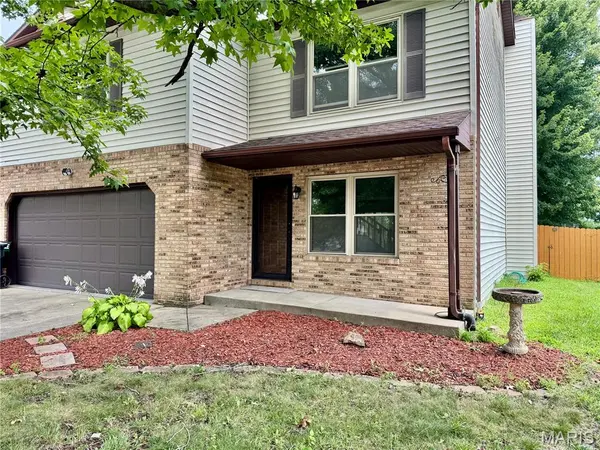
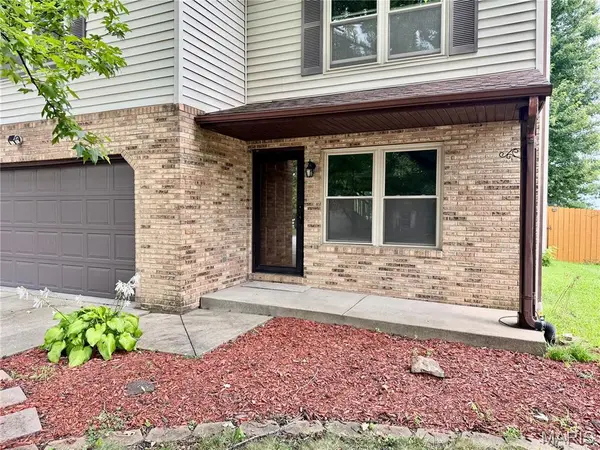
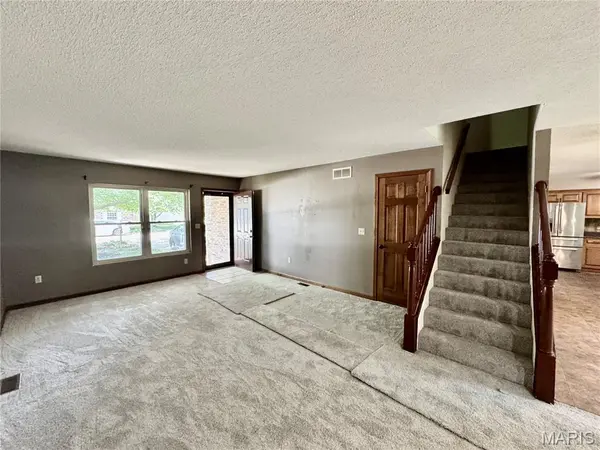
Welcome Home to this Beautifully Updated and Spacious Townhouse offering over 2,000 sq ft of comfortable Living space! Featuring 3 oversized Bedrooms, including a Private Primary Suite, with a Walk-in Closet. Plus convenient second-level Laundry room. The Open floor creates an Inviting flow between the Living spaces, while the Family room with fireplace provides the perfect spot to relax and unwind. Enjoy a covered front porch and a slider to the fenced backyard - perfect for outdoor entertaining or simply enjoying some fresh air. The Kitchen features Stainless Steel Appliances, Backsplash, Nice Cabinets/Counter Space and large pantry space! Washer & Dryer stay for added convenience. New carpet throughout (2026) adds a fresh, more-in ready feel. Additional highlights include 2 car garage, Spacious rooms, Numerous Updates, and no HOA! HVAC is 4 years old. Newer Roof & Water Heater. Conveniently located near shopping, restaurants, and an easy commute to Scott Air Force Base. This one checks all the boxes- space, updates, convenience, and value!
Location
State IL
County St. Clair
Interior
Interior Features Breakfast Bar, Ceiling Fan(s), Double Vanity, Open Floorplan, Pantry, Recessed Lighting, Shower, Walk-In Closet(s)
Heating Forced Air, Natural Gas
Cooling Ceiling Fan(s), Central Air
Fireplaces Number 1
Fireplaces Type Family Room
Fireplace Y
Appliance Stainless Steel Appliance(s), Dishwasher, Dryer, Microwave, Electric Range, Refrigerator, Washer, Gas Water Heater
Laundry Upper Level
Exterior
Parking Features true
Garage Spaces 2.0
Fence Back Yard, Fenced
Utilities Available Electricity Connected, Natural Gas Connected, Sewer Not Available, Water Connected
View Y/N No
Building
Lot Description Back Yard, Few Trees, Front Yard, Level
Story 2
Sewer Public Sewer
Water Public
Level or Stories Two
Structure Type Brick Veneer,Shingle Siding
Schools
Elementary Schools Belle Valley Dist 119
Middle Schools Belle Valley Dist 119
High Schools Belleville High School-East
School District Belle Valley Dist 119
Others
Acceptable Financing Cash, Conventional, FHA, VA Loan
Listing Terms Cash, Conventional, FHA, VA Loan
Special Listing Condition Standard
Read Less Info
Want to know what your home might be worth? Contact us for a FREE valuation!

Our team is ready to help you sell your home for the highest possible price ASAP
Bought with Tristan Reising
Nearby Locations

"My job is to find and attract mastery-based agents to the office, protect the culture, and make sure everyone is happy! "