


$139,900
$139,900
For more information regarding the value of a property, please contact us for a free consultation.
3 Beds
2 Baths
1,050 SqFt
SOLD DATE : 11/09/2026
Key Details
Sold Price $139,900
Property Type Single Family Home
Sub Type Single Family Residence
Listing Status Sold
Purchase Type For Sale
Square Footage 1,050 sqft
Price per Sqft $133
Subdivision Hathaway Manor 10
MLS Listing ID 26049852
Sold Date 11/09/26
Style Traditional
Bedrooms 3
Full Baths 1
Half Baths 1
Year Built 1958
Annual Tax Amount $2,499
Lot Size 7,379 Sqft
Acres 0.1694
Lot Dimensions 124 x 60
Property Sub-Type Single Family Residence
Property Description
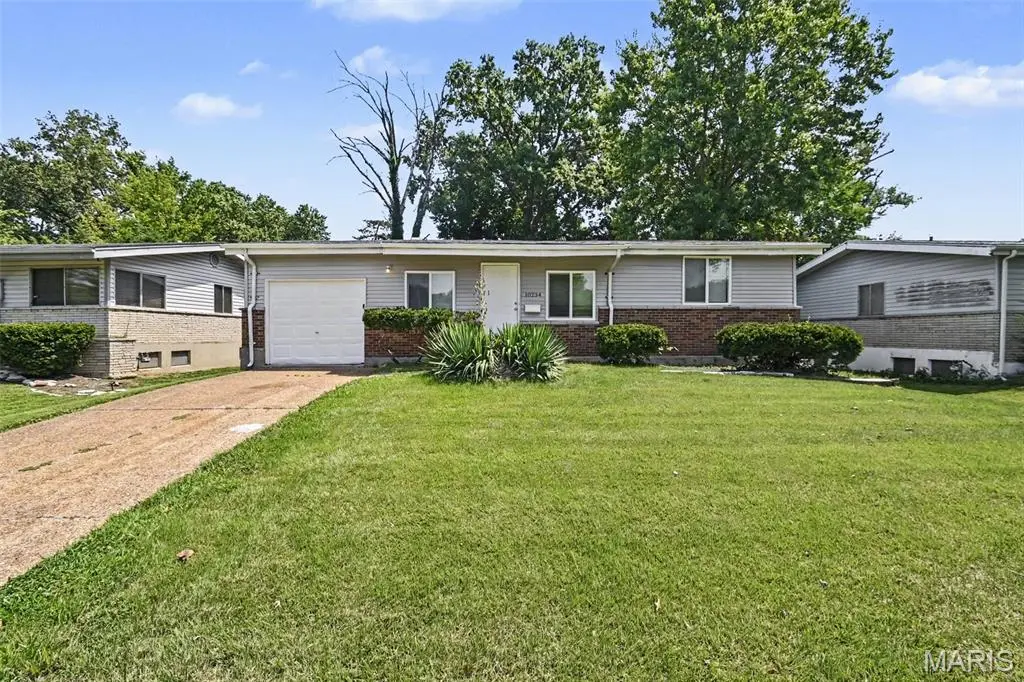
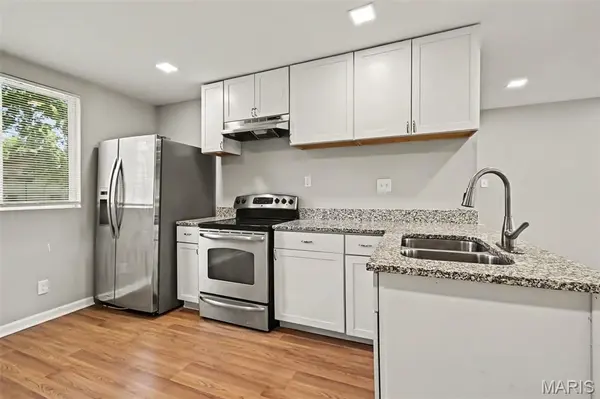
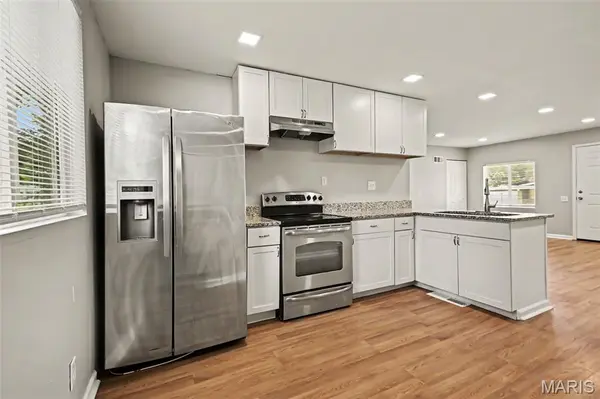
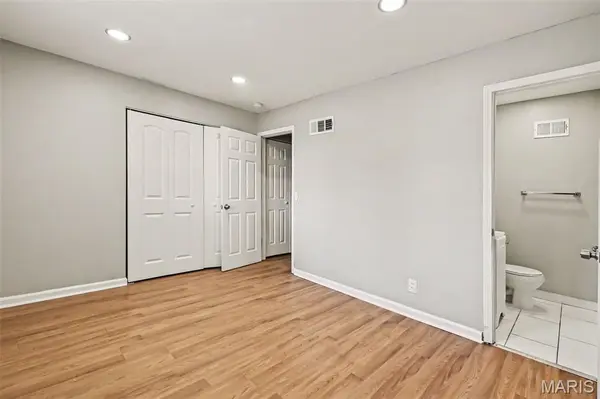
This exceptional 3-bedroom, 1.5-bathroom ranch-style home perfectly combines effortless single-story living with outstanding extra utility, featuring an attached 1-car garage and a spacious unfinished basement offering endless potential for custom finishing, workshop space, or massive extra storage. At the heart of the home, the impressive kitchen comes fully outfitted with elegant granite countertops and a sleek suite of stainless steel appliances, creating a stylish, high-performing hub for daily cooking and entertaining. Step outside to your private outdoor oasis featuring a comfortable covered patio that overlooks a generous backyard, ideal for outdoor dining, pets, and weekend gatherings. Meticulously maintained throughout, this inviting residence offers a wonderful blend of functional main-level comfort, modern finishes, and valuable bonus space.
Location
State MO
County St. Louis
Area 31 - Riverview Gardens
Rooms
Basement Egress Window, Unfinished
Main Level Bedrooms 3
Interior
Interior Features Smart Thermostat
Heating Forced Air, Natural Gas
Cooling Central Air, Electric
Flooring Hardwood
Fireplace N
Appliance Range, Refrigerator, Gas Water Heater
Exterior
Exterior Feature Rain Gutters
Parking Features true
Garage Spaces 1.0
Fence Back Yard
Utilities Available Natural Gas Available, Underground Utilities
View Y/N Yes
View City
Roof Type Composition
Private Pool false
Building
Lot Description Level
Story 1
Sewer Public Sewer
Water Public
Level or Stories One
Structure Type Brick,Vinyl Siding
Schools
Elementary Schools Meadows Elem.
Middle Schools Westview Middle
High Schools Riverview Gardens Sr. High
School District Riverview Gardens
Others
Acceptable Financing Cash, Conventional, FHA, VA Loan
Listing Terms Cash, Conventional, FHA, VA Loan
Special Listing Condition Standard
Read Less Info
Want to know what your home might be worth? Contact us for a FREE valuation!

Our team is ready to help you sell your home for the highest possible price ASAP
Bought with Zina Felton
Nearby Locations

"My job is to find and attract mastery-based agents to the office, protect the culture, and make sure everyone is happy! "