



$765,000
$750,000
2.0%For more information regarding the value of a property, please contact us for a free consultation.
4 Beds
3 Baths
2,444 SqFt
SOLD DATE : 11/09/2026
Key Details
Sold Price $765,000
Property Type Single Family Home
Sub Type Single Family Residence
Listing Status Sold
Purchase Type For Sale
Square Footage 2,444 sqft
Price per Sqft $313
Subdivision Hughes
MLS Listing ID 26059354
Sold Date 11/09/26
Style Traditional
Bedrooms 4
Full Baths 2
Half Baths 1
Year Built 2002
Annual Tax Amount $7,504
Lot Size 9,147 Sqft
Acres 0.21
Lot Dimensions 91 x 100
Property Sub-Type Single Family Residence
Property Description
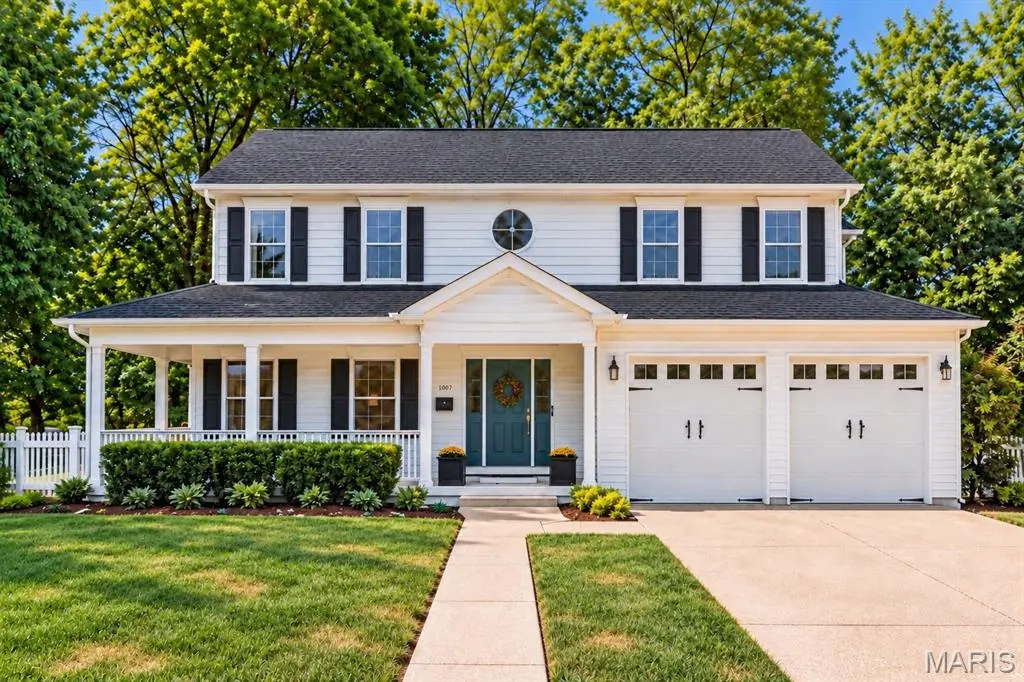
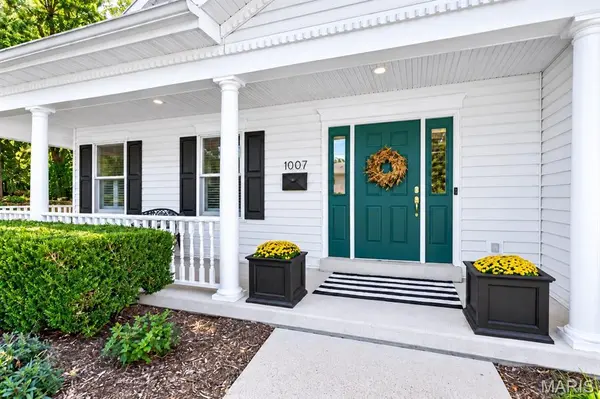
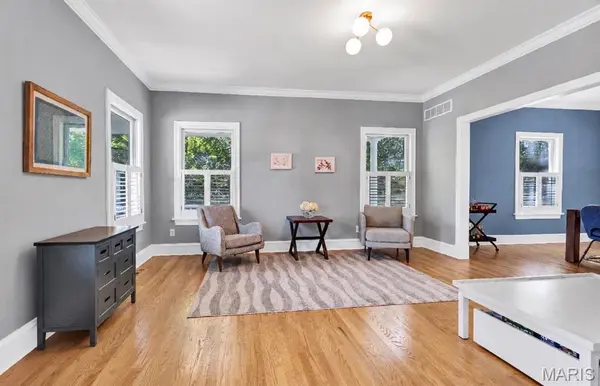
Welcome to this beautifully updated two-story traditional home in Kirkwood, where classic architectural details meet stylish modern updates. A welcoming wraparound covered front porch with recessed lighting and beadboard ceiling sets the tone for the inviting interior, while the fenced backyard features a stamped concrete patio, brick retaining wall and thoughtfully designed landscaping—perfect for relaxing or entertaining. Inside, approximately 2,444 square feet of living and entertaining space offers a gracious two-story foyer, formal living and dining rooms, and beautiful hardwood floors. The renovated kitchen is truly the heart of the home, featuring 42-inch white Shaker cabinetry, quartz countertops, custom storage, a generous 8'9" island and GE Profile stainless-steel appliances. Atrium doors open directly to the patio and backyard, while the kitchen flows seamlessly into the family room, highlighted by a striking stone-front wood-burning fireplace, custom built-ins and a wood mantel. Upstairs, four spacious bedrooms include a wonderful primary suite with a walk-in closet and beautifully renovated bath featuring a subway-tile shower with glass enclosure, freestanding soaker tub, Pottery Barn double vanity and marble countertop. Two additional bedrooms showcase stylish board-and-batten accent walls, and a four bedroom offers two closets. The renovated hall bath adds another layer of contemporary appeal. Convenient second-floor laundry includes a utility sink and cabinetry. The thoughtful improvements continue throughout, including a renovated main-level powder room, refinished and newly added hardwood flooring, replacement Marvin windows and patio door, newer HVAC, water heater, roof, French drain and gutter guards. A two-car garage and unfinished lower level with 9-foot ceilings provide excellent storage and future possibilities.
Location
State MO
County St. Louis
Area 196 - Kirkwood
Rooms
Basement 9 ft + Pour, Full
Interior
Interior Features Bookcases, Breakfast Bar, Ceiling Fan(s), Double Vanity, Eat-in Kitchen, Entrance Foyer, High Ceilings, Kitchen Island, Pantry, Separate Dining, Separate Shower, Soaking Tub, Solid Surface Countertop(s), Two Story Entrance Foyer, Walk-In Closet(s)
Heating Forced Air, Gas
Cooling Ceiling Fan(s), Central Air, Electric
Fireplaces Number 1
Fireplaces Type Family Room, Wood Burning
Fireplace Y
Appliance Dishwasher, Disposal, Microwave, Built-In Gas Range, Free-Standing Refrigerator, Gas Water Heater
Laundry 2nd Floor
Exterior
Parking Features true
Garage Spaces 2.0
Utilities Available Cable Available
View Y/N No
Roof Type Architectural Shingle
Building
Lot Description Back Yard, Front Yard, Level
Story 2
Sewer Public Sewer
Water Public
Level or Stories Two
Structure Type Vinyl Siding
Schools
Elementary Schools F. P. Tillman Elem.
Middle Schools North Kirkwood Middle
High Schools Kirkwood Sr. High
School District Kirkwood R-Vii
Others
Ownership Private
Acceptable Financing Cash, Conventional
Listing Terms Cash, Conventional
Special Listing Condition Standard
Read Less Info
Want to know what your home might be worth? Contact us for a FREE valuation!

Our team is ready to help you sell your home for the highest possible price ASAP
Bought with Carole Bernsen
Nearby Locations

"My job is to find and attract mastery-based agents to the office, protect the culture, and make sure everyone is happy! "