

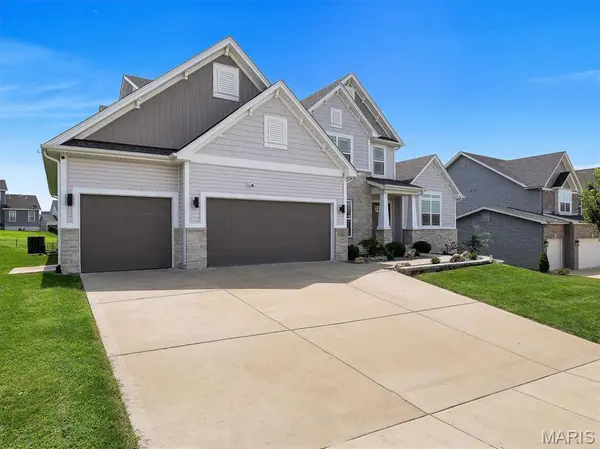


$725,000
$729,000
0.5%For more information regarding the value of a property, please contact us for a free consultation.
5 Beds
5 Baths
5,100 SqFt
SOLD DATE : 10/30/2026
Key Details
Sold Price $725,000
Property Type Single Family Home
Sub Type Single Family Residence
Listing Status Sold
Purchase Type For Sale
Square Footage 5,100 sqft
Price per Sqft $142
Subdivision Vlgs At Sandfort Farm #1
MLS Listing ID 26048009
Sold Date 10/30/26
Style Traditional
Bedrooms 5
Full Baths 4
Half Baths 1
HOA Fees $90/ann
Year Built 2020
Annual Tax Amount $7,762
Lot Size 0.260 Acres
Acres 0.2596
Lot Dimensions 79x148
Property Sub-Type Single Family Residence
Property Description
NEW PRICE! Exceptional Value—Everything is already done. If space, style, and total flexibility are at the top of your list, 502 Leaning Woods delivers. Located in the highly desirable Villages of Sandfort Farms, this beautifully maintained, five-year-young custom home offers more than 5,100 finished square feet of pristine living space across three thoughtfully designed levels. Sellers are ready to make a move, presenting an incredible opportunity for a buyer looking to walk right into a move-in ready luxury property. Main Level & Luxury Chef's Kitchen. The heart of the home features a standout chef's kitchen equipped with an oversized island, custom cabinetry, premium finishes, and expansive prep space. It flows seamlessly into a bright dining area and a hearth-style sitting room, where a striking two-sided fireplace connects beautifully to the main living room—perfect for hosting or quiet evenings. Escape to the primary suite, complete with elegant tray ceilings, three separate closets, and a spacious, spa-like ensuite featuring dual vanities, a large walk-in shower, and a deep soaking tub with 14' vaulted ceilings. Upstairs, you will find three additional oversized bedrooms, two full baths, and a massive bonus/game room that offers the ideal footprint for a home movie theater, hobby space, or playroom. Flexible Lower Level & Entertainment Hub with a fully finished lower level adds incredible versatility to the estate. It features an impressive wet bar with granite countertops, a large secondary living area, a private office, a fifth bedroom, and a ¾ bath. You'll also find an unfinished gym space that can easily be transformed into a dedicated home theater or private yoga studio, alongside massive storage capacity. Premium Outdoor Living & Community Amenities. Step outside to enjoy your own private oasis, featuring a 16x33 maintenance-free Trex deck, a professional landscaped yard, designer exterior accent lighting, and a newer 24-foot concrete patio. A spacious 3-car garage, full sprinkler system, neighborhood pool, and community park complete this exceptional package. With newer construction, extensive finished square footage, flexible multi-use rooms, and upgraded indoor/outdoor living spaces, 502 Leaning Woods offers the turnkey lifestyle today's buyers are searching for. Schedule your tour today!
Location
State MO
County St. Charles
Area 403 - St. Charles
Rooms
Basement Egress Window, Partially Finished, Sleeping Area, Storage Space, Sump Pump
Main Level Bedrooms 1
Interior
Interior Features Breakfast Bar, Ceiling Fan(s), Double Vanity, Eat-in Kitchen, Kitchen Island, Kitchen/Dining Room Combo, Open Floorplan, Master Downstairs, Separate Shower, Shower, Soaking Tub, Walk-In Closet(s), Walk-In Pantry, Wet Bar
Heating Forced Air, Natural Gas
Cooling Ceiling Fan(s), Central Air, Electric
Flooring Carpet, Hardwood, Vinyl
Fireplaces Number 1
Fireplaces Type Double Sided, Family Room, Gas Log, Living Room
Fireplace Y
Appliance Stainless Steel Appliance(s), Dishwasher, Disposal, Ice Maker, Microwave, Built-In Gas Oven, Range Hood, Built-In Gas Range, Refrigerator
Exterior
Parking Features true
Garage Spaces 3.0
Fence Invisible
Amenities Available Association Management, Clubhouse, Common Ground, Playground, Pool, Trail(s)
View Y/N No
Building
Lot Description Level, Near Park, Sprinklers In Front, Sprinklers In Rear
Story 2
Sewer Public Sewer
Water Public
Level or Stories Two
Structure Type Brick Veneer,Vinyl Siding
Schools
Elementary Schools Harris Elem.
Middle Schools Jefferson / Hardin
High Schools St. Charles West High
School District St. Charles R-Vi
Others
HOA Fee Include Clubhouse,Maintenance Grounds,Common Area Maintenance,Pool Maintenance,Pool
Acceptable Financing Cash, Conventional, FHA, VA Loan
Listing Terms Cash, Conventional, FHA, VA Loan
Special Listing Condition Standard
Read Less Info
Want to know what your home might be worth? Contact us for a FREE valuation!

Our team is ready to help you sell your home for the highest possible price ASAP
Bought with Jeff Lottmann
Nearby Locations

"My job is to find and attract mastery-based agents to the office, protect the culture, and make sure everyone is happy! "