



$375,000
$378,000
0.8%For more information regarding the value of a property, please contact us for a free consultation.
3 Beds
3 Baths
1,504 SqFt
SOLD DATE : 11/06/2026
Key Details
Sold Price $375,000
Property Type Single Family Home
Sub Type Single Family Residence
Listing Status Sold
Purchase Type For Sale
Square Footage 1,504 sqft
Price per Sqft $249
Subdivision Charlestowne Place
MLS Listing ID 26055879
Sold Date 11/06/26
Style Traditional
Bedrooms 3
Full Baths 3
HOA Fees $100/mo
Year Built 2020
Annual Tax Amount $5,844
Lot Size 7,361 Sqft
Acres 0.169
Property Sub-Type Single Family Residence
Property Description
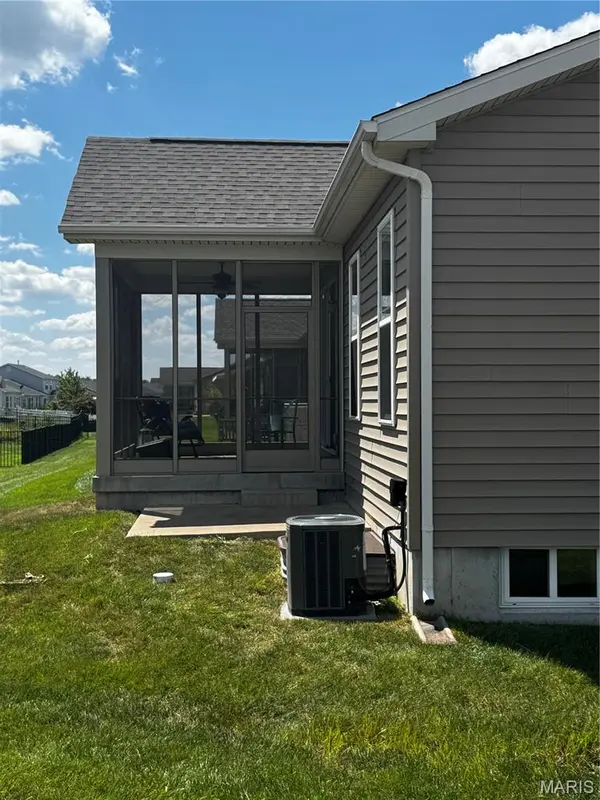
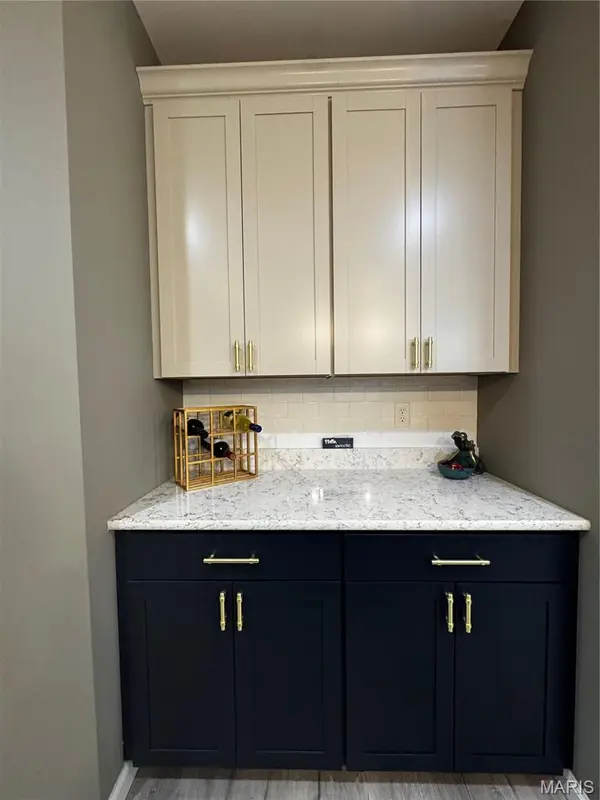
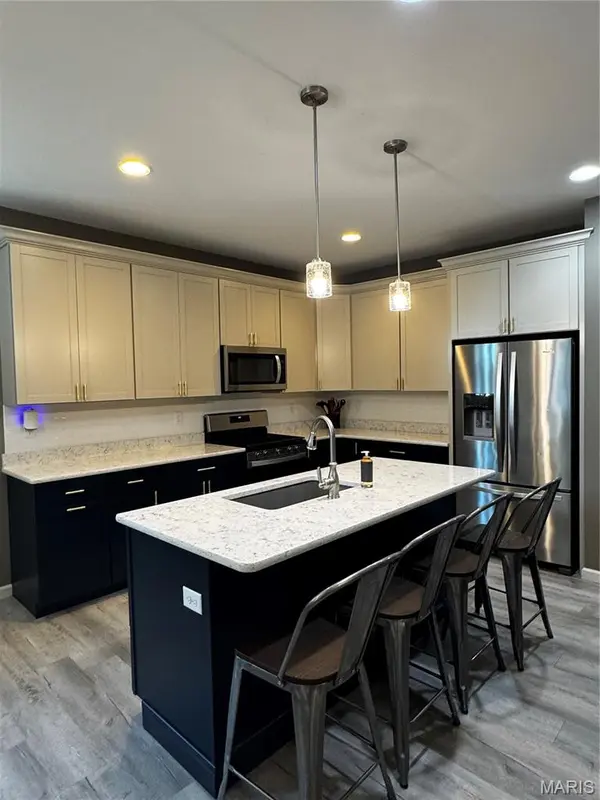
Beautifully designed and thoughtfully upgraded, this home offers an impressive combination of comfort, quality, and functionality. Built with careful attention to detail, the home features Aristokraft cabinetry, a custom coffee bar, an upgraded extra-long soaking tub offering additional length and comfort, and a beautifully organized primary closet featuring an Elfa storage system from The Container Store. The spacious floor plan continues into the finished lower level, offering abundant additional living and recreation space while still providing plenty of unfinished storage. A screened-in porch creates the perfect place to relax and enjoy the outdoors without leaving the comfort of home.
The location makes this home even more special. Situated directly across from the neighborhood park and just steps from the community pond, playground, and gazebo, outdoor recreation is right outside your door. With HOA-provided lawn care, you can spend less time maintaining the yard and more time enjoying everything the home and community have to offer. From its custom selections and generous living spaces to its beautiful surroundings, this is a home that was designed to be enjoyed.
Location
State MO
County St. Charles
Area 405 - Orchard Farm
Rooms
Basement Bathroom, Finished, Full, Sleeping Area, Storage Space, Sump Pump
Main Level Bedrooms 2
Interior
Heating Forced Air
Cooling Central Air
Fireplace N
Appliance Stainless Steel Appliance(s), Dishwasher, Exhaust Fan, Ice Maker, Oven, Range, Refrigerator, Water Heater
Laundry Main Level
Exterior
Parking Features true
Garage Spaces 2.0
Utilities Available Cable Connected, Electricity Connected, Natural Gas Connected
Amenities Available Other, Playground
View Y/N Yes
View Pond
Private Pool false
Building
Lot Description Corner Lot, Near Park
Story 1
Builder Name Fischer&Frichtel
Sewer Public Sewer
Water Public
Level or Stories One
Structure Type Other
Schools
Elementary Schools Discovery Elem.
Middle Schools Orchard Farm Middle
High Schools Orchard Farm Sr. High
School District Orchard Farm R-V
Others
HOA Fee Include Maintenance Grounds,Common Area Maintenance,Snow Removal
Ownership Private
Acceptable Financing Cash, Conventional, FHA, VA Loan
Listing Terms Cash, Conventional, FHA, VA Loan
Special Listing Condition Standard
Read Less Info
Want to know what your home might be worth? Contact us for a FREE valuation!

Our team is ready to help you sell your home for the highest possible price ASAP
Bought with Joseph Porter
Nearby Locations

"My job is to find and attract mastery-based agents to the office, protect the culture, and make sure everyone is happy! "