

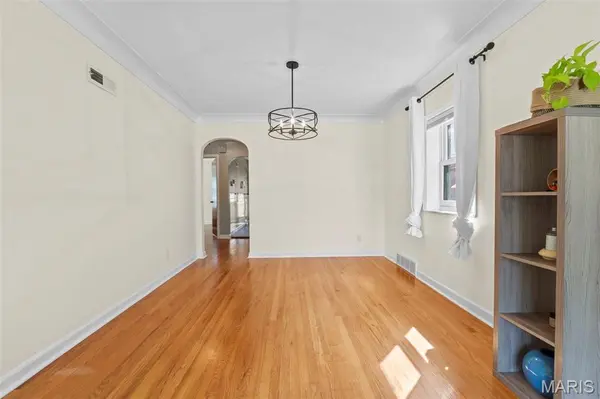
$335,000
$350,000
4.3%For more information regarding the value of a property, please contact us for a free consultation.
2 Beds
2 Baths
1,135 SqFt
SOLD DATE : 11/06/2026
Key Details
Sold Price $335,000
Property Type Single Family Home
Sub Type Single Family Residence
Listing Status Sold
Purchase Type For Sale
Square Footage 1,135 sqft
Price per Sqft $295
Subdivision Hampton Hills
MLS Listing ID 26059656
Sold Date 11/06/26
Style Traditional
Bedrooms 2
Full Baths 2
Year Built 1949
Annual Tax Amount $3,238
Lot Size 4,573 Sqft
Acres 0.105
Property Sub-Type Single Family Residence
Property Description
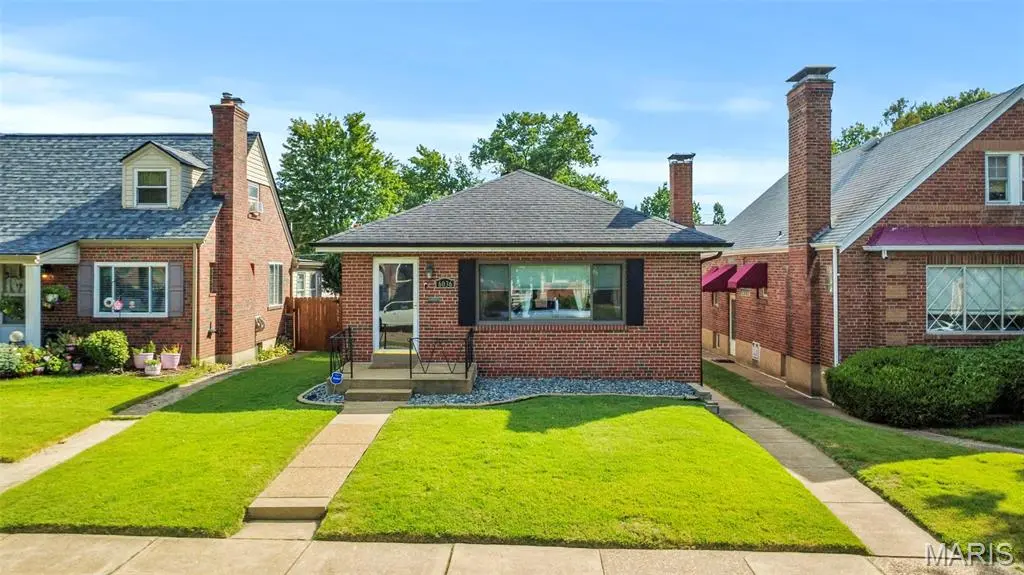
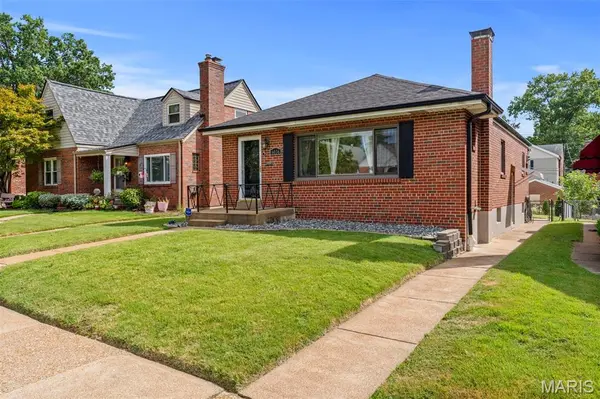
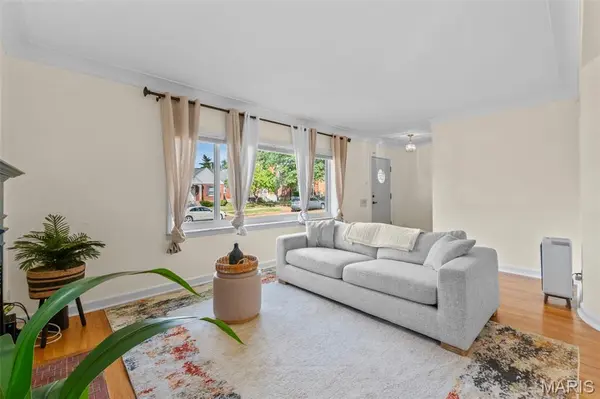
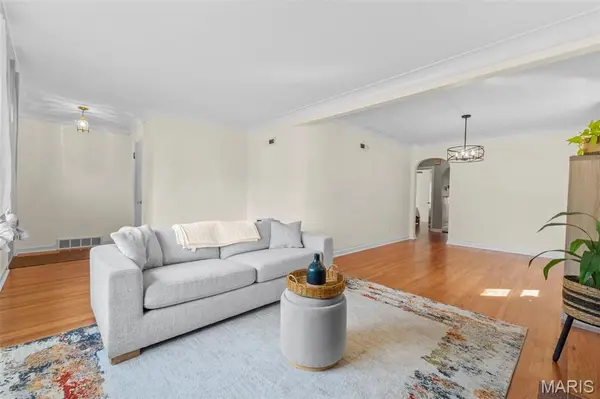
Welcome to 6036 Lansdowne Ave, a charming 2-bedroom, 2-full-bath home offering 1,135 square feet of comfortable living space in a peaceful neighborhood. Step inside to a functional layout with inviting living spaces and room to make this home your own. A detached garage provides convenient parking and additional storage, adding to the functionality of the property. Enjoy the convenience of being just minutes from beautiful Francis Park, shopping centers, dining, and other everyday amenities. Nestled in a quiet setting while still close to everything you need, this home offers comfort, convenience, and plenty of potential. Come see all that 6036 Lansdowne Ave has to offer!
Location
State MO
County St Louis City
Area 3 - South City
Rooms
Basement Unfinished
Main Level Bedrooms 2
Interior
Interior Features Ceiling Fan(s), Chandelier, Dining/Living Room Combo, Granite Counters, Kitchen Island, Natural Woodwork, Open Floorplan, Pantry, Shower, Storage, Walk-In Closet(s)
Heating Forced Air, Hot Water, Natural Gas
Cooling Central Air
Flooring Laminate, Tile, Wood
Fireplaces Number 1
Fireplaces Type Electric
Fireplace Y
Appliance Stainless Steel Appliance(s), Gas Cooktop, Dishwasher, Built-In Freezer, Oven, Built-In Gas Oven, Range Hood, Refrigerator, Washer/Dryer, Water Heater
Laundry In Basement, See Remarks, In Unit, Washer Hookup
Exterior
Exterior Feature Other, Private Yard
Parking Features true
Garage Spaces 1.0
Fence Fenced
View Y/N No
Roof Type Architectural Shingle
Private Pool false
Building
Lot Description Back Yard
Story 1
Sewer Unknown
Water Public
Level or Stories One
Structure Type Brick
Schools
Elementary Schools Buder Elem.
Middle Schools Long Middle Community Ed. Center
High Schools Roosevelt High
School District St. Louis City
Others
Acceptable Financing Cash, Conventional, FHA, VA Loan
Listing Terms Cash, Conventional, FHA, VA Loan
Special Listing Condition Listing As Is
Read Less Info
Want to know what your home might be worth? Contact us for a FREE valuation!

Our team is ready to help you sell your home for the highest possible price ASAP
Bought with Justin Taylor
Nearby Locations

"My job is to find and attract mastery-based agents to the office, protect the culture, and make sure everyone is happy! "