



$220,000
$224,900
2.2%For more information regarding the value of a property, please contact us for a free consultation.
3 Beds
2 Baths
1,609 SqFt
SOLD DATE : 11/04/2026
Key Details
Sold Price $220,000
Property Type Single Family Home
Sub Type Single Family Residence
Listing Status Sold
Purchase Type For Sale
Square Footage 1,609 sqft
Price per Sqft $136
Subdivision Country Club Acres 2Nd Add
MLS Listing ID 26051485
Sold Date 11/04/26
Style Traditional
Bedrooms 3
Full Baths 2
Year Built 1958
Annual Tax Amount $3,914
Lot Size 0.320 Acres
Acres 0.32
Property Sub-Type Single Family Residence
Property Description
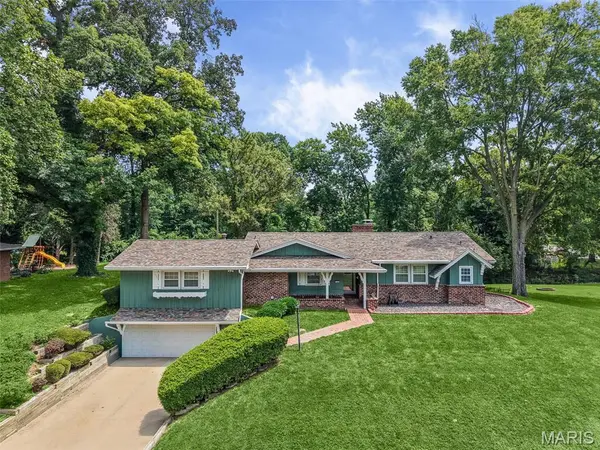
Welcome home to this beautifully renovated 3-bedroom, 2-bathroom home, offering the perfect blend of modern updates, comfort, and space! From the moment you arrive, you'll appreciate the fresh landscaping and inviting curb appeal.
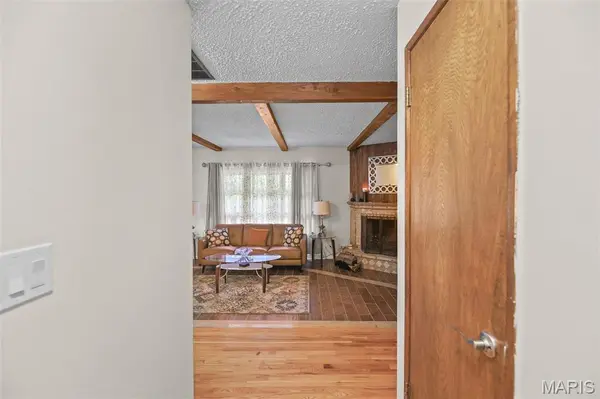
Step inside to discover new flooring throughout, updated finishes, and a bright, welcoming layout. The spacious family room is perfect for gathering, whether you're hosting family and friends, enjoying movie nights, or simply relaxing after a long day. With three comfortable bedrooms and two full bathrooms, there's plenty of room for everyone to feel at home.
Step outside and enjoy the newly paved patio, an ideal spot for summer cookouts, outdoor entertaining, or your morning coffee. The refreshed landscaping adds the finishing touch to the outdoor space.
This home has already been renovated, so all that's left to do is move in, unpack, and make it yours! Don't miss your opportunity to own this beautiful move-in-ready home. Schedule your private showing today! More pictures to come soon.
Location
State IL
County St. Clair
Rooms
Main Level Bedrooms 3
Interior
Heating Forced Air
Cooling Central Air
Fireplace N
Appliance Microwave, Range, Refrigerator
Exterior
Parking Features true
Garage Spaces 2.0
Utilities Available Cable Available
View Y/N No
Private Pool false
Building
Lot Description Back Yard, Front Yard
Story 1
Sewer Public Sewer
Water Public
Level or Stories One
Structure Type Brick,Wood Siding
Schools
Elementary Schools Harmony Emge Dist 175
Middle Schools Harmony Emge Dist 175
High Schools Belleville High School-West
School District Harmony Emge Dist 175
Others
Acceptable Financing Cash, Conventional, FHA, VA Loan
Listing Terms Cash, Conventional, FHA, VA Loan
Special Listing Condition Standard
Read Less Info
Want to know what your home might be worth? Contact us for a FREE valuation!

Our team is ready to help you sell your home for the highest possible price ASAP
Bought with Syreeta Moore
Nearby Locations

"My job is to find and attract mastery-based agents to the office, protect the culture, and make sure everyone is happy! "